DWELL BEYOND THE ORDINARY
China’s cabin homes industry combines factory efficiency with growing demand for compact, comfortable, and adaptable living spaces. This guide introduces ten notable manufacturers and suppliers serving residential, hospitality, retreat, and commercial projects. Their products may include timber cabins, modular units, prefabricated houses, and portable accommodation buildings.
The selection considers manufacturing experience, material quality, design capability, project communication, and export support. We look at structural systems, insulation layers, windows, roofing, interior finishes, and installation guidance. Small details matter. A well-sealed window can improve comfort during a cold mountain night. Clear assembly drawings can reduce delays at the building site. Reliable suppliers should also explain fire safety, moisture protection, electrical standards, packaging, and maintenance requirements.
However, no supplier fits every project. A beautiful model may require costly transport or local modifications. A low quotation may exclude foundations, plumbing, or final installation. Buyers should verify certifications, production records, references, and warranty terms before making decisions. Factory photographs are useful, but they do not replace an independent inspection. That point is easy to overlook.
This overview aims to provide practical, balanced information rather than exaggerated promises. It reflects common industry considerations, yet specifications and capabilities can change over time. Readers should confirm current prices, lead times, customization limits, and compliance requirements directly with each company. With careful comparison, these China-based cabin homes manufacturers and suppliers may support projects that are efficient, attractive, and suitable for real-world use.
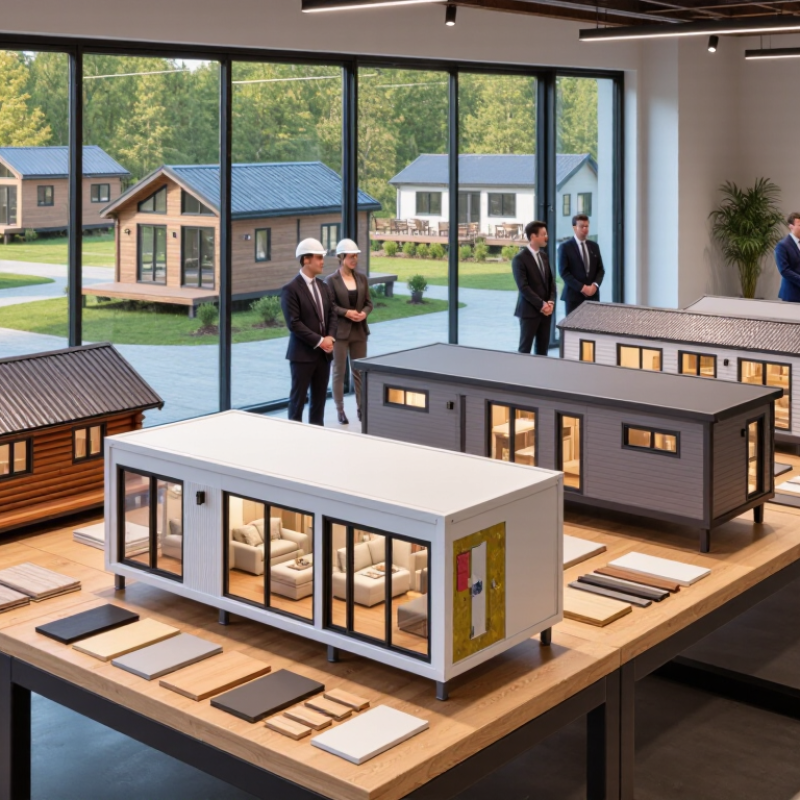
China’s cabin-home sector includes timber cabins, light-steel structures, modular units, and insulated sandwich-panel homes. The category is not perfectly defined. Timber cabins suit mountain resorts and rural retreats, while light-steel systems offer faster assembly and stronger dimensional control. Modular units usually arrive with kitchens, bathrooms, wiring, and plumbing partly installed. Small details matter.
The Ministry of Housing and Urban-Rural Development reported that China’s prefabricated buildings exceeded 1.26 billion square meters in 2022. This figure shows the scale of industrialized construction, although it does not represent cabin homes alone. Industry reports from the China Academy of Building Research also emphasize energy efficiency, standardized components, and lifecycle quality. These priorities influence cabin design, especially in colder northern regions and humid coastal areas.
Market forecasts vary because researchers classify cabins differently. Some include holiday lodges, while others count only transportable residential units. That uncertainty matters. Current demand is linked to rural tourism, private gardens, construction camps, and compact second homes. Buyers increasingly examine thermal insulation, roof drainage, fire resistance, transport limits, and installation records. A reliable supplier should provide tested materials, clear load calculations, and maintenance guidance. Site preparation remains easy to underestimate. A beautiful cabin can still perform poorly on weak ground or with careless moisture control. The market is growing, but quality comparisons remain uneven.
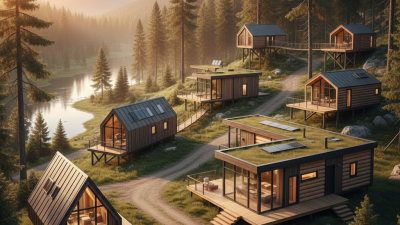
Choosing among China’s top cabin home manufacturers requires more than comparing catalog prices. The real test is production evidence, engineering control, and after-sales reliability. Grand View Research reported that the global modular construction market reached about USD 91 billion in 2023. Its projected growth reflects rising demand for factory-built housing, but rapid growth can hide uneven quality.
Request a live factory audit, not only polished photographs. Check steel or timber grades, welding records, moisture control, insulation thickness, and fire-rated assemblies. Ask for batch numbers and inspection reports for every major component. ISO 9001 certification helps, but it does not prove a cabin will resist local wind, snow, earthquakes, or coastal humidity. Independent testing matters more.
The International Code Council stresses documented compliance, structural design, and fire safety for off-site construction. Use that principle when reviewing drawings and certificates. Confirm whether an engineer licensed in your destination market has checked the design. Study a completed project after one winter, if possible. Speak with the owner, not just the sales team.
Also examine payment stages, packaging, shipping responsibility, installation guidance, spare parts, and warranty exclusions. A low quote may omit foundations, electrical adaptation, taxes, or port handling. I have seen comparison tables miss these costs. That mistake is expensive. Suppliers should provide a clear bill of materials, realistic lead times, and video evidence of quality checks before shipment. Avoid rankings based only on export volume; transparent documentation is stronger evidence of trust.
China’s top cabin home manufacturers and suppliers serve different project needs, from compact garden studios to larger modular retreats. Their profiles often reveal strengths in design, steel or timber fabrication, insulation, and interior finishing. A capable supplier should explain its production process clearly, not rely on attractive photographs alone.
Experienced manufacturers usually provide drawings, material specifications, installation guidance, and realistic delivery schedules. Some operate integrated workshops with cutting, welding, insulation, and quality inspection under one roof. Others coordinate specialized factories and focus on engineering, customization, and export support. Both models can work. Verification matters more.
Look for evidence from completed projects, factory videos, sample rooms, and independent inspection records. Ask how wall panels resist moisture, how windows perform in local weather, and how electrical systems meet destination-country requirements. Detailed answers show practical knowledge. Vague promises do not.
A strong supplier profile should also describe packaging, loading methods, spare parts, and after-sales communication. These details affect the project long after production ends. Cost comparisons need care. A low quotation may exclude foundations, transport, assembly, or interior fittings. That mistake is common.
No profile is complete. Even experienced manufacturers can misjudge a site condition or underestimate installation time. Buyers should review drawings carefully and keep written records of every adjustment. The best partnerships are built through transparent questions, measurable specifications, and steady communication. Neat catalogs help, but real performance deserves closer attention.
| Rank | Anonymized Supplier Profile | Primary Cabin Type | Main Construction System | Typical Unit Area | Typical Production Lead Time | Customization Capability | Common Applications | Export Suitability |
|---|---|---|---|---|---|---|---|---|
| 01 | Profile 01 High-volume modular housing supplier |
Prefab cabin Residential unit |
Galvanized light-gauge steel frame with insulated sandwich panels | 18–60 m² per unit | 30–60 days after design approval | Layout, doors, windows, insulation, exterior cladding and interior finishes | Worker accommodation, resorts, temporary housing and site offices | Suitable for flat-pack or containerized shipment |
| 02 | Profile 02 Architectural prefabricated building supplier |
Modern cabin Holiday home |
Factory-built steel or timber frame with prefabricated wall and roof panels | 20–80 m² per unit | 45–75 days after technical confirmation | Façade design, glazing, floor plan, bathroom modules and furniture packages | Tourism projects, private gardens, rural housing and commercial accommodation | Can support project-specific packing and installation documentation |
| 03 | Profile 03 Expandable and transportable cabin supplier |
Expandable house Portable cabin |
Foldable steel structure with insulated composite wall and roof panels | 15–45 m² per unit | 25–50 days for standard configurations | Color, room arrangement, electrical fittings, kitchen and sanitary equipment | Emergency accommodation, camps, offices and short-term housing | Compact shipping volume helps reduce overseas logistics requirements |
| 04 | Profile 04 Luxury lodge and tourism accommodation supplier |
Luxury cabin Lodge unit |
Steel or timber structural frame with panoramic glazing and insulated envelope | 30–100 m² per unit | 60–120 days for customized projects | High customization of façade, glazing, bathrooms, kitchens, decks and lighting | Mountain resorts, forest lodges, lakeside tourism and premium campsites | Project coordination may include drawings, packing lists and installation guidance |
| 05 | Profile 05 Container-style modular cabin supplier |
Container cabin Site office |
Welded steel container frame with insulated wall, ceiling and floor systems | 14–36 m² per module | 20–45 days for standard models | Openings, partitions, electrical systems, plumbing, flooring and exterior colors | Construction sites, classrooms, guardhouses, offices and accommodation units | Designed for lifting, stacking and sea freight when properly specified |
| 06 | Profile 06 Timber-frame cabin specialist |
Wood cabin Eco lodge |
Engineered timber frame with weatherproof cladding and mineral-wool insulation | 25–90 m² per unit | 60–120 days depending on timber finish and scope | Timber species, cladding, roof style, interior finish, windows and floor plan | Eco-tourism, residential cabins, campsites and nature retreats | Export requires moisture protection, treated materials and destination-code review |
| 07 | Profile 07 Flat-pack prefabricated cabin supplier |
Flat-pack cabin Modular room |
Bolted steel frame with prefabricated insulated panels and factory-cut components | 12–50 m² per unit | 25–55 days after order confirmation | Panel colors, room divisions, windows, doors, flooring and utility layouts | Remote accommodation, classrooms, clinics, offices and workforce housing | Efficient for container loading and local assembly by trained teams |
| 08 | Profile 08 Prefabricated villa and resort unit supplier |
Prefab villa Resort suite |
Modular steel structure with insulated panels, curtain-wall glazing or composite façades | 40–150 m² per unit | 75–150 days for multi-unit developments | Complete architectural and interior customization, including terraces and service cores | Resorts, serviced apartments, residential developments and tourism villages | Suitable for phased international projects with engineering coordination |
| 09 | Profile 09 Small modular home and backyard studio supplier |
Small home Garden studio |
Light-gauge steel or timber frame with insulated panels and lightweight finishes | 10–35 m² per unit | 30–60 days for standard models | Compact floor plans, kitchenette, bathroom, windows, storage and exterior finish | Guest rooms, home offices, rental units and backyard accommodation | Requires destination-country review of foundations, utilities and planning rules |
| 10 | Profile 10 Integrated design-and-installation cabin supplier |
Turnkey cabin Project package |
Prefabricated steel or timber modules with coordinated mechanical and electrical systems | 20–120 m² per unit | 60–150 days, including engineering and project coordination | Design development, manufacturing, furnishings, utility coordination and installation support | Hotels, camps, public facilities, multi-unit housing and remote projects | Best suited to buyers requiring technical submittals and installation assistance |
Note: The supplier names and brands are intentionally omitted. Area, lead-time and capability figures are typical market ranges for comparable prefabricated cabin-home suppliers in China; final specifications depend on design, materials, quantity, destination regulations and shipping conditions.
Cabin homes vary widely in quality because materials and construction standards differ across suppliers. Structural timber should be graded, kiln-dried, and protected from ground moisture. In cold regions, buyers should check insulation continuity around corners, roofs, and window frames. Small gaps can create large heat losses.
The 2024 International Residential Code provides requirements for structural safety, fire protection, ventilation, and energy performance in many residential projects. Designers may also use Eurocode 5 for timber structures or ASCE 7 for wind and snow loads. These references matter when a cabin faces heavy snow, coastal winds, or seismic movement. A visual inspection is not enough. Ask for load calculations, moisture records, fastener specifications, and factory quality-control documents.
Energy performance deserves equal attention. The United Nations Environment Programme reported that buildings and construction consumed about 32% of global energy and produced approximately 34% of global carbon emissions in 2022. Efficient cabins can use cellulose, mineral wool, or wood-fiber insulation, paired with low-emission windows and heat-pump systems. Customization may include loft layouts, accessible entrances, larger glazing, covered porches, or off-grid water systems. Yet every added window increases heat loss and maintenance risk. I have seen attractive plans become uncomfortable after poor orientation. Design drawings need local climate data, not only attractive renderings. Even experienced suppliers can overlook condensation around metal connectors. That detail deserves a second review.
When comparing China’s cabin home manufacturers and suppliers, pricing starts with a clear specification, not a tempting catalog figure. Confirm floor area, insulation thickness, window type, electrical standards, bathroom fittings, and interior finish. A low quote may exclude foundations, packaging, taxes, or on-site assembly. Request a line-item quotation and verify whether the price is based on EXW, FOB, or delivered terms. Small omissions can become expensive later.
Quality control should combine documents with physical checks. Ask for material certificates, welding procedures, waterproofing records, and factory inspection photos. A third-party inspector can measure wall panels, check door alignment, and test electrical connections before shipment. Samples are useful, but they may not represent every production batch. That weakness deserves attention. Keep approved drawings, tolerances, and finish samples in the contract.
Shipping requires accurate packing plans. Confirm container dimensions, loading sequence, moisture protection, and spare-part quantities. A damaged corner panel can delay installation for weeks. Obtain tracking details and define responsibility for inland transport, unloading, and storage. Installation is easier when the supplier provides numbered components, translated manuals, and remote technical support. Still, local contractors must understand foundation levels, drainage, wind loads, and building regulations. A supplier’s installation estimate may be optimistic. Add time for weather, missing tools, and site adjustments. Use staged payments linked to production, inspection, and successful delivery rather than relying only on promises.
Typical planning ranges for pricing, quality control, shipping, and installation
The chart presents indicative industry planning ranges for a prefab cabin-home project. Manufacturing usually takes longer than site installation, while shipping time depends on the destination, route, and customs process. Final pricing and schedules vary according to floor area, materials, insulation, certifications, packaging, and site conditions.
“I went to the woods because I wished to live deliberately, to front only the essential facts of life, and see if I could not learn what it had to teach, and not, when I came to die, discover that I had not lived.”
- Henry David Thoreau