DWELL BEYOND THE ORDINARY
Choosing among the top Lancaster log cabins manufacturers and suppliers requires more than attractive photographs. It demands careful attention to construction quality, materials, delivery, and long-term service. In Lancaster, cabin buyers may encounter handcrafted workshops, regional timber companies, and larger manufacturers with standardized designs. Each option offers different strengths.
A reliable supplier should explain timber species, moisture control, wall systems, insulation, roofing, and foundation requirements. Ask for recent project photographs and references from completed cabin owners. A walk-through can reveal details that brochures often hide, including uneven logs, poor sealing, or careless trim work. It is also wise to review written quotations, warranties, construction timelines, and delivery conditions before making a decision.
Look closely.
Experienced manufacturers usually discuss maintenance honestly. Logs may require staining, sealing, inspections, and occasional repairs. A supplier who promises a completely maintenance-free cabin deserves further questions. That claim may sound convenient, but it is rarely realistic for natural timber construction. Building regulations, site access, drainage, and local planning requirements also deserve professional review. Qualified contractors and independent inspectors can provide valuable guidance.
This guide compares suppliers through practical standards rather than marketing language. It considers craftsmanship, customer communication, customization, material transparency, and after-sales support. The ranking may not suit every budget or building site. A beautiful model can still be unsuitable for steep land or difficult delivery routes. Therefore, readers should verify current company information and obtain several detailed estimates. Careful research takes time, but it can prevent expensive surprises and support a safer, more durable cabin investment.
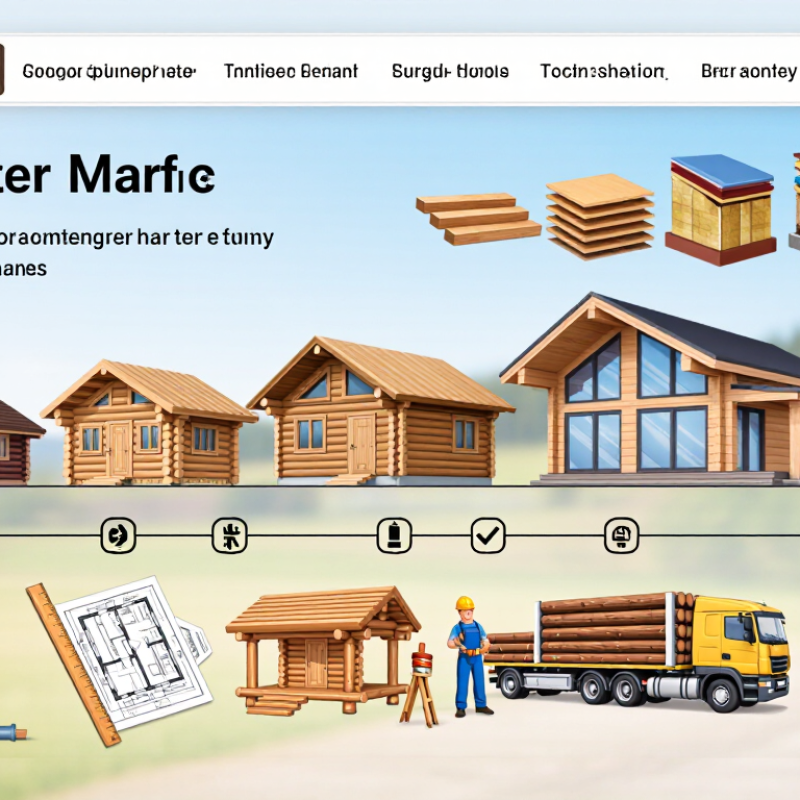
Lancaster log cabins come in several practical forms, each serving a different purpose. Garden cabins often provide quiet offices, studios, or guest rooms. Larger holiday cabins may include bedrooms, kitchens, and compact bathrooms. Some owners choose simpler storage cabins for tools, bicycles, or seasonal equipment. The right type depends on available land, intended use, and local planning requirements.
Construction details strongly affect comfort and service life. Wall thickness influences insulation, while double-glazed windows reduce heat loss and outside noise. A well-designed roof should shed Lancaster’s frequent rain quickly. Raised foundations help protect timber from damp ground. Good ventilation also matters, especially when cooking, bathing, or storing wet clothing. It feels solid.
Experienced suppliers should explain timber treatment, moisture protection, installation methods, and maintenance schedules clearly. Look for responsibly sourced wood and accurate structural specifications. Doors should close evenly, and roof joints should show careful finishing. Small gaps can become expensive problems during cold, wet seasons. Internal wiring and plumbing must be installed by qualified professionals and checked against local requirements.
A frequent mistake is choosing cabin size by appearance alone. Furniture, heating equipment, and walking space quickly reduce usable room. I would measure every intended item before ordering. Even then, expectations can be imperfect. A highly insulated cabin may still need shading during summer. Regularly inspect the base, gutters, seals, and external finish. Details matter.
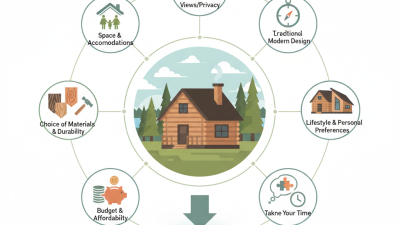
Log cabins are commonly designed as garden offices, guest cabins, holiday homes, or full-time residences. The ranges below are practical planning ranges and may vary by region, building regulations, and specification.
Floor areas are shown in square metres and represent commonly used planning ranges rather than manufacturer-specific product data.
Lancaster’s leading log cabin manufacturers combine traditional joinery with practical building knowledge. Experienced teams usually discuss ground conditions, insulation, ventilation, and local weather before suggesting a design. This matters near exposed rural sites, where wind and damp can affect timber performance. Look for responsibly sourced timber, clear moisture-control methods, and precise factory-cut components. Ask how the logs are treated and how often they require maintenance. Good suppliers explain these details without rushing the sale.
A dependable manufacturer should provide detailed drawings, realistic delivery schedules, and installation guidance. Visit a completed cabin if possible. Check the door seals, roof edges, floor insulation, and interior finish closely. Small gaps can become expensive problems later. A polished showroom is not enough. I would also request written specifications for timber thickness, window quality, foundations, and aftercare. Some suppliers offer attractive prices but exclude ground preparation or electrical work. That difference can change the budget quickly. Lancaster’s better-established manufacturers often have practical experience with gardens, holiday accommodation, offices, and rural workshops. Still, experience does not remove every risk. I would compare several quotations and question unclear allowances. The right supplier should welcome careful questions, admit design limits, and provide evidence of reliable workmanship.
Choosing a trusted log cabin supplier in Lancaster requires more than comparing attractive photographs. Start with suppliers who explain timber grades, treatment methods, insulation levels, and expected maintenance. Ask where the wood is sourced. Request written specifications before discussing price.
Reliable suppliers usually offer several product options. These may include compact garden offices, insulated studios, guest cabins, and larger recreational buildings. Look closely at wall thickness, roof construction, window quality, and floor strength. A well-designed cabin should suit local weather, not just look appealing in a brochure. Details matter.
During supplier visits, inspect finished joints, door alignment, and timber surfaces. Ask for recent customer references and clear installation schedules. Experienced teams should explain ground preparation, ventilation, drainage, and aftercare without rushing you. Check warranties carefully, especially for roofing, windows, treatment, and structural components. Product support can matter as much as the cabin itself.
I would also compare quotations line by line. Some lower prices exclude delivery, foundations, electrical work, or internal finishing. That omission can change the budget quickly. No supplier gets every detail right. A small design adjustment may be needed after measuring the site. Recheck access, tree cover, and afternoon shade before ordering. A trusted supplier welcomes practical questions and admits where a plan needs improvement.
Comparing Lancaster log cabin companies requires more than viewing polished photographs. Start with the specification sheet. Check timber species, wall thickness, roof build-up, insulation, window ratings, and floor loading. Ask for measured moisture content before installation. The USDA Forest Products Laboratory’s Wood Handbook explains that wood moisture changes with surrounding humidity, affecting movement, cracking, and joint performance. A supplier discussing ventilation and moisture barriers shows practical knowledge. Vague promises do not.
Request a fixed quotation covering delivery, ground preparation, assembly, electrical work, and waste removal. Then compare warranty length, response times, and replacement-part availability. The 2024 Global Status Report for Buildings and Construction states that buildings use about 32% of global energy and create roughly 34% of energy-related emissions. Better insulation and airtight detailing therefore deserve careful attention, even in a small cabin. Ask for U-values, not just the word “insulated.” Certification also matters. Look for responsibly sourced timber evidence, structural calculations, and clear fire-safety documentation. I would inspect a completed local project if possible. One supplier may offer a cheaper shell, but hidden groundwork costs can change everything. My comparison would probably miss something, because every site behaves differently. That is why written assumptions matter. Walk away from unclear exclusions.
Choosing among Lancaster log cabin manufacturers and suppliers requires more than comparing package prices. Ask for kiln-dried moisture readings, timber species, wall thickness, insulation ratings, and engineering documents. Lancaster’s seasonal humidity makes moisture control especially important. Check whether the supplier provides a complete materials list, delivery schedule, warranty terms, and replacement support. One missing component can delay an entire build.
Costs vary sharply. NAHB’s 2024 Construction Cost Survey reported an average construction cost of about $162 per square foot for new homes, excluding land and several development expenses. Log cabins may exceed that figure because of specialized joinery, heavy materials, and limited local crews. Industry cost guides commonly place installed log-home projects near $150–$300 per square foot. Treat these figures carefully. A beautiful kit can still fail financially. Request separate prices for the shell, foundation, roofing, windows, mechanical systems, permits, and interior finishes.
Installation service should include site inspection, foundation coordination, cabin assembly, weather sealing, and final structural checks. Confirm who manages cranes, waste removal, utility trenches, and winter protection. The U.S. Energy Information Administration reports that space heating remains a major part of residential energy use, so insulation and air sealing deserve serious attention. Ask for blower-door testing when available. It costs extra, perhaps. It can reveal expensive leakage early. Review references from completed projects, not only showroom photographs. Supplier claims should be supported by written specifications, local code compliance, and experienced installers.
| Evaluation Category | Typical Options or Range | Estimated Cost in the Lancaster, PA Area | What to Check Before Ordering | Installation Considerations |
|---|---|---|---|---|
| Cabin size | Small: 400–800 sq. ft.; medium: 800–1,500 sq. ft.; large: 1,500–2,500+ sq. ft. | Approximately $150–$350+ per sq. ft. for a completed cabin, depending on specifications | Confirm whether the quoted area includes porches, lofts, garages, and finished lower levels. | Larger designs usually require more extensive site preparation, equipment access, and foundation work. |
| Log profile and wall thickness | Milled or handcrafted logs; common wall thicknesses include approximately 6–12 inches | Often included in the cabin package; thicker or handcrafted logs can increase material costs by 10%–30% | Ask about species, moisture content, log grading, corner joinery, settling allowance, and insect treatment. | Log walls require appropriate flashing, sealants, chinking, and periodic maintenance to limit air and moisture infiltration. |
| Wood species | Pine, spruce, cedar, and other regionally available softwoods | Cedar and premium graded timber may add approximately 15%–40% over standard pine packages | Review durability, shrinkage behavior, local availability, treatment requirements, and replacement-log availability. | The selected species should be suitable for Pennsylvania’s seasonal humidity, freezing temperatures, and precipitation. |
| Cabin package level | Shell package, dried-in shell, or turnkey finished cabin | Shell packages: approximately $50–$120 per sq. ft.; turnkey projects: approximately $150–$350+ per sq. ft. | Identify inclusions for windows, doors, roofing, insulation, electrical, plumbing, cabinets, and interior finishes. | A shell package normally requires separate local contractors for foundation, utilities, mechanical systems, and interior completion. |
| Design and engineering | Standard plans, modified plans, or fully custom architectural drawings | Approximately $2,000–$15,000+ for design, engineering, and plan modifications | Confirm stamped drawings, structural calculations, energy-code documentation, and revision limits. | Local review may require drawings that address snow loads, wind loads, foundation design, and Pennsylvania building codes. |
| Foundation | Concrete slab, crawl space, piers, or full basement | Approximately $15,000–$60,000+, depending on excavation, size, drainage, and basement depth | Request a soil evaluation and verify frost-depth, drainage, waterproofing, and reinforcement requirements. | A level, accessible building pad is essential; steep, rocky, or wet sites can substantially increase costs. |
| Site preparation | Surveying, clearing, grading, driveway access, drainage, and erosion control | Approximately $5,000–$40,000+, with remote or difficult sites costing more | Check tree removal, rock excavation, driveway width, crane access, utility routes, and stormwater requirements. | Obtain a written site-work scope; many cabin suppliers exclude excavation and utility trenching from package prices. |
| Log erection and shell assembly | Supplier-led assembly, independent contractor installation, or owner-managed construction | Approximately $25,000–$90,000+ for assembly, depending on size, access, and package complexity | Confirm crew qualifications, schedule, travel charges, equipment rental, cleanup, and workmanship warranty. | The foundation must be completed and inspected before log delivery and wall assembly begin. |
| Roofing and weatherproofing | Asphalt shingles, metal roofing, synthetic underlayment, flashing, chinking, and exterior stain | Approximately $12,000–$45,000, depending on roof area, pitch, materials, and labor | Check roof ventilation, ice-barrier details, overhangs, gutters, sealants, and the number of stain coats. | Weatherproofing should be completed promptly after erection to protect exposed timber from rain and ultraviolet damage. |
| Windows and exterior doors | Double-pane or triple-pane units; wood, vinyl, fiberglass, or composite frames | Approximately $8,000–$35,000 for a typical cabin package | Review U-factor, solar heat-gain coefficient, glazing type, egress compliance, and installation flashing. | Openings must accommodate log settling and should include correctly detailed head flashing and trim. |
| Electrical, plumbing, and HVAC | Electric heat pump, propane system, wood stove, well water, septic, or municipal connections | Approximately $35,000–$120,000+ for combined systems and connections | Verify load calculations, ventilation, fuel storage, plumbing layout, septic feasibility, and permit responsibilities. | Use licensed local trades for utility connections and coordinate rough-ins before interior walls and ceilings are closed. |
| Permits and inspections | Building, zoning, driveway, septic, well, electrical, plumbing, and mechanical permits | Approximately $1,500–$10,000+, excluding major engineering or impact fees | Confirm requirements with the applicable municipality before purchasing plans or scheduling delivery. | Permit procedures and fees vary by township, borough, county, site conditions, and utility arrangement. |
| Delivery and logistics | Flatbed delivery, staged shipments, forklift unloading, or crane placement | Approximately $2,000–$15,000+, depending on distance, load size, and unloading requirements | Check truck turning radius, road restrictions, unloading surface, storage time, and damage-inspection procedures. | Delivery should be scheduled only after the site, foundation, access road, and material-storage area are ready. |
| Construction timeline | Factory preparation: 4–16 weeks; on-site construction: 3–9 months | Schedule-related costs may include temporary storage, equipment rental, financing, and winter protection. | Ask for milestone dates, weather allowances, change-order procedures, and a realistic completion schedule. | Permitting, customization, foundation work, utility availability, and winter weather can extend the project duration. |
| Maintenance and long-term care | Exterior inspection, cleaning, stain or sealant renewal, chinking repair, and pest monitoring | Approximately $1,500–$6,000 per maintenance cycle, commonly required every 3–7 years depending on exposure | Request maintenance instructions, recommended products, inspection intervals, and warranty exclusions. | Maintain roof drainage, keep soil away from log walls, control splashback, and inspect south- and west-facing elevations regularly. |
Planning note: Cost ranges are general 2026 budgeting estimates for the Lancaster, Pennsylvania area. Final pricing depends on cabin size, design complexity, timber selection, site conditions, labor scope, permits, utility connections, transportation, and finish quality. Obtain a written, itemized proposal before signing a contract.
“I went to the woods because I wished to live deliberately, to front only the essential facts of life, and see if I could not learn what it had to teach, and not, when I came to die, discover that I had not lived.”
- Henry David Thoreau