zook cabins nationwide delivery area

What Are the Top Prefab Cabins for Sale?

The search for the top prefab cabins for sale is moving beyond attractive photographs. Buyers now compare energy performance, structural quality, delivery schedules, and total installation costs. The term “pre fab cabins” often describes several products, including modular cabins, panelized homes, and factory-built tiny houses. They are not identical. Their prices and construction standards can differ sharply.

McKinsey’s report, “Modular construction: From projects to products,” estimated that modular construction could capture a significant share of global building activity by 2030. Its analysis also highlighted factory efficiency, reduced waste, and shorter project timelines. However, those benefits depend on design coordination and reliable site preparation. The U.S. Census Bureau continues to track manufactured housing separately from traditional site-built homes, reminding buyers that construction categories matter. Numbers need context.

This guide examines leading pre fab cabins through practical evidence, not showroom appeal alone. We consider insulation values, window quality, moisture protection, foundation requirements, transport limits, and utility connections. A cabin that costs $60,000 may require substantial spending for foundations, permits, plumbing, electrical work, and crane access. That gap matters. Industry guidance from the Modular Building Institute also emphasizes third-party inspections, code compliance, and documented quality procedures. Still, manufacturer claims deserve careful checking. I would not treat a polished brochure as proof of durability. Buyers should request engineering documents, warranty terms, recent project references, and a complete site-delivery estimate. The strongest options combine efficient production with transparent limitations. Sometimes, the less glamorous cabin is the wiser choice.
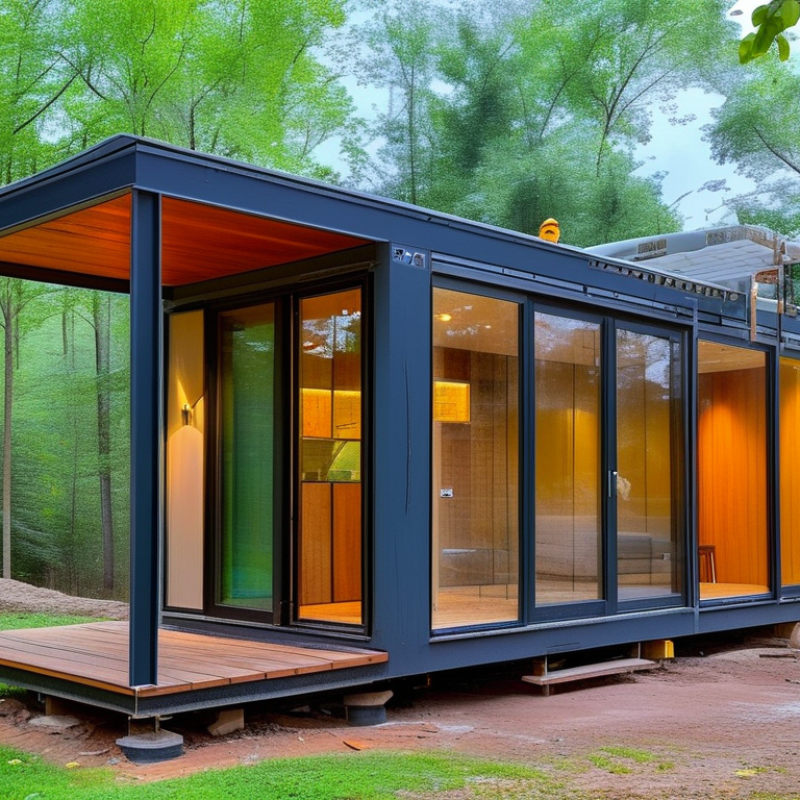
What Are the Top Prefab Cabins for Sale?

What Defines a Prefab Cabin and How Does It Differ From Other Homes?

What Are the Top Prefab Cabins for Sale?

A prefab cabin is a dwelling manufactured partly or entirely in a factory. Workers build its walls, roof sections, wiring, and finishes under controlled conditions. The completed modules then travel to the site for assembly. This process differs from conventional homes, which are mostly built outdoors, piece by piece, on permanent foundations.

The Modular Building Institute reports that the U.S. modular construction industry reached about $20.3 billion in 2023. That figure reflects growing confidence in factory-built construction, although it does not measure cabins alone. A genuine modular cabin must still meet local building codes after installation. By contrast, a manufactured home follows a federal construction standard and usually retains a permanent steel chassis. A tiny house may be factory-built, but its legal classification can vary by location.

Scale matters. The U.S. Census Bureau reported a median new single-family home size of 2,411 square feet in 2023. Many prefab cabins are far smaller, often using compact kitchens, sleeping lofts, and sliding doors. Smaller does not automatically mean cheaper. Transport, foundation work, utility connections, permits, and site access can change the final price sharply. This is where buyers often underestimate the budget. The label “prefab cabin” is also imperfect, because sellers may use it for panelized homes, modular units, or simple park models. Ask for the building code, insulation specification, wind and snow ratings, delivery scope, and warranty terms before comparing prices.
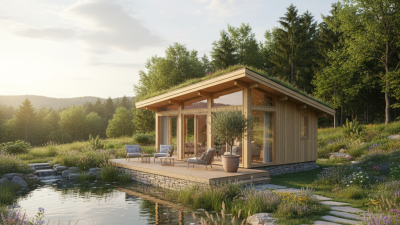
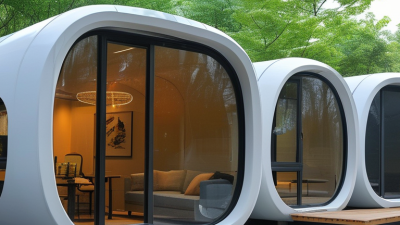
Which Types of Prefab Cabins Are Available for Purchase?

Prefab cabins for sale now span several distinct types, each suited to a different site and budget. Flat-pack cabins arrive as labeled panels, making transport easier on narrow rural roads. They usually need more on-site assembly, however. Modular cabins arrive in larger factory-built sections. They offer faster installation and more consistent quality control, but crane access can increase costs.

Panelized timber cabins create a warm interior with visible grain and compact layouts. Steel-frame cabins provide strong weather resistance and often require less maintenance. Tiny cabins usually range from 100 to 400 square feet, with foldaway tables, loft beds, and combined kitchen areas. Off-grid models may include solar panels, water storage, and composting toilets. These features sound practical, but battery capacity and winter performance need careful checking.

The global modular construction market was valued at about 91.56 billion dollars in 2023, according to Grand View Research. The same report projects roughly 6.5% annual growth from 2024 to 2030. A 2024 industry report from Dodge Construction Network also identifies schedule reliability as a major benefit of off-site building. Still, factory precision cannot fix poor foundations or weak drainage. I would not choose a cabin from photographs alone. Inspect insulation thickness, roof details, delivery limits, and the installer’s documented experience. Small omissions can become expensive repairs.

What Features Should You Compare in Prefab Cabin Models?

When comparing prefab cabin models, start with the floor plan, not the glossy exterior. Measure usable space around beds, kitchen counters, and door swings. A compact cabin can feel generous with tall windows and built-in storage. It can also feel cramped after one rainy weekend indoors.

Inspect the wall assembly and insulation ratings for your local climate. Ask whether the stated value includes thermal bridging and installation gaps. Check roof ventilation, weather barriers, window seals, and floor protection near wet areas. Small details matter. Moisture damage often begins behind attractive wall panels. A factory quality report, structural drawings, and clear material specifications make comparison more reliable.

Review the heating, cooling, plumbing, and electrical systems as a complete package. Confirm the cabin’s utility requirements before delivery, including water pressure and connection points. Ask how the structure will be transported and supported on site. Foundation guidance should match the soil and local conditions. An independent inspection can reveal uneven floors, weak seals, or missing fasteners. I would not rely on photographs alone. Price, delivery time, warranty coverage, maintenance access, and permitted installation requirements also deserve written answers. My earlier instinct would be to choose the largest model, but efficient storage and better insulation may provide more comfort than extra floor area.

How Much Do Top Prefab Cabins Cost to Buy and Install?

What Are the Top Prefab Cabins for Sale?

Top prefab cabins vary from compact weekend units to fully finished homes. The purchase price often ranges from $35,000 to $180,000. Smaller cabins may include insulated walls, basic wiring, windows, and a simple kitchen. Larger models can include bathrooms, upgraded flooring, and energy-efficient heating. The advertised price is rarely the final price.

Installation can add $25,000 to $90,000 or more. Site conditions matter greatly. A level, accessible lot costs less to prepare. Rocky ground, steep slopes, or poor drainage can increase excavation costs. A concrete foundation may cost $6,000 to $20,000. Crane delivery can add several thousand dollars, especially when trucks cannot reach the building site.

Utilities deserve careful planning. Connecting electricity, water, and wastewater may require another $10,000 to $40,000. Local approval fees and technical drawings can also affect the budget. Get written quotes for transport, foundation work, assembly, and utility connections. Ask whether interior fixtures are included. Some sales listings omit flooring, appliances, or heating equipment.

Expect surprises.

A sensible buyer keeps 10% to 20% for unexpected costs. That reserve may feel excessive before construction begins. It often feels small later. Comparing only cabin prices can create a misleading budget. Compare the complete installed cost, delivery limits, materials, warranty terms, and expected maintenance. A cheaper shell may need better insulation or roof protection in difficult climates.

Where Can You Find Reliable Prefab Cabins for Sale?

Reliable prefab cabins for sale are easier to find through established manufacturers, certified dealers, and local building professionals. The Modular Building Institute’s 2024 industry report estimates modular construction represents about 5% of new U.S. construction. That figure shows growing acceptance, but it does not guarantee quality.

Ask sellers for factory inspection records, structural drawings, delivery terms, and a written warranty. Confirm whether the quoted price includes foundation work, transport, utility connections, permits, and site preparation. These costs can change the purchase dramatically. A local building department can verify zoning rules and required approvals before you pay a deposit. That step feels slow. It can prevent expensive mistakes.

Look for cabins with documented insulation values, roof-load ratings, moisture protection, and tested electrical systems. The U.S. Department of Energy’s Building America guidance emphasizes continuous air sealing and moisture control for durable homes. Request recent customer references, not only polished website images. Visit a completed cabin if possible, and inspect window seals, floor movement, bathroom ventilation, and door alignment. I have found that small defects often appear around corners and plumbing openings. Online photos can mislead me. Independent inspections remain worthwhile, especially when a seller refuses detailed specifications. A reliable source should explain limitations clearly, including winter delivery risks, maintenance needs, and realistic completion dates.

What Are the Top Prefab Cabins for Sale? - Where Can You Find Reliable Prefab Cabins for Sale?
Prefab Cabin Type Typical Floor Area Common Layout Construction Format Typical Price Range* Typical Delivery Time Best Use Where to Find Reliable Options Key Verification Points
Compact Studio Cabin 160–320 sq. ft. (15–30 m²) Open living and sleeping area, kitchenette, 1 bathroom Panelized or flat-pack kit; usually assembled on site $25,000–$70,000 8–16 weeks after approvals Guest accommodation, short-term rental, backyard office, or small retreat Direct manufacturers, local modular-home dealers, and regional prefab-building directories Confirm included insulation, windows, electrical wiring, plumbing fixtures, drawings, and assembly instructions
One-Bedroom Cabin 400–700 sq. ft. (37–65 m²) 1 bedroom, living area, kitchen, 1 bathroom, storage Panelized, modular, or volumetric construction $55,000–$130,000 12–24 weeks after approvals Couples, vacation homes, hunting cabins, and long-weekend use Established modular-home dealers and builders with completed local projects Check structural calculations, local-code compliance, foundation requirements, and weather-tight delivery standards
Two-Bedroom Family Cabin 700–1,100 sq. ft. (65–102 m²) 2 bedrooms, living and dining area, kitchen, 1–2 bathrooms Factory-built modular sections or insulated structural panels $110,000–$240,000 16–32 weeks after approvals Family holidays, permanent living, and larger rural properties Licensed modular builders, local contractors, and dealer networks serving the project location Review transportation limits, crane access, utility connections, energy calculations, and warranty coverage
All-Season Insulated Cabin 500–900 sq. ft. (46–84 m²) Studio or 1 bedroom, full kitchen, bathroom, mechanical closet High-performance panels or modular construction with upgraded envelope $80,000–$190,000 14–28 weeks after approvals Cold climates, year-round occupancy, and energy-conscious owners Builders that publish insulation specifications and provide climate-specific designs Verify insulation R-values, air-sealing details, window performance, heating design, and ventilation system
Off-Grid Cabin 240–800 sq. ft. (22–74 m²) Open plan or 1 bedroom, compact kitchen, bathroom or wet room Prefabricated shell with optional solar, water, wastewater, and heating packages $45,000–$180,000 12–30 weeks after site assessment Remote land, eco-retreats, and locations without grid connections Specialist off-grid builders and local installers familiar with rural permitting Confirm battery capacity, solar output, backup power, water storage, wastewater treatment, and winter operating limits
Luxury Design Cabin 600–1,200 sq. ft. (56–111 m²) 1–2 bedrooms, large glazing, premium kitchen, 1–2 bathrooms, deck options Architect-designed modular or panelized construction $160,000–$400,000+ 20–40 weeks after design approval Premium vacation rentals, scenic sites, and high-comfort second homes Design-build firms and modular builders with documented completed installations Request a detailed specification, finish schedule, engineering package, payment milestones, and references for similar projects
DIY Cabin Kit 100–600 sq. ft. (9–56 m²) Open room, loft, or simple 1-bedroom plan; fixtures may be excluded Pre-cut timber, SIP, or panelized kit assembled by the buyer or local contractor $15,000–$85,000 6–20 weeks for kit delivery Experienced self-builders seeking lower initial purchase costs Specialist kit suppliers, regional building-material distributors, and qualified local installers Check material lists, cutting tolerances, assembly drawings, missing components, structural loads, and local permit requirements
Accessible Prefab Cabin 450–900 sq. ft. (42–84 m²) 1 bedroom, open living area, step-free entry, accessible bathroom Modular or panelized construction with adaptable interior layouts $75,000–$190,000 14–28 weeks after approvals Aging in place, accessible guest accommodation, and assisted living needs Manufacturers or builders able to provide accessible design documentation and local installation support Verify doorway widths, turning clearances, bathroom layout, ramp gradients, floor transitions, and future modification options

*Price note: The ranges are typical planning estimates for the prefab structure or cabin package only. Land, site preparation, foundation work, transport, crane service, permits, utility connections, interior upgrades, taxes, and labor may be additional. Prices and lead times vary by location, size, specification, and building-code requirements.

Ready for the Cabin Life?

“I went to the woods because I wished to live deliberately, to front only the essential facts of life, and see if I could not learn what it had to teach, and not, when I came to die, discover that I had not lived.”

- Henry David Thoreau