What Are the Top Types of Small Log Cabins for Buyers?
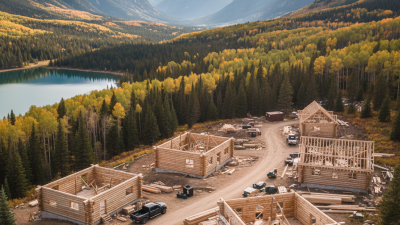
Small log cabins are no longer limited to rustic holiday retreats. Buyers now consider them guest houses, weekend shelters, rental units, and compact primary homes. Their appeal is visible in the details: exposed timber walls, a sleeping loft above the kitchen, and a porch facing a forest or lake. Yet a charming appearance does not guarantee practical value.
Industry research supports this growing interest in smaller, flexible housing. The U.S. Census Bureau reported that newly completed single-family homes had a median size of 2,411 square feet in 2023, while many buyers now question whether they need so much space. The National Association of Home Builders has also highlighted continued demand for efficient layouts, outdoor living areas, and lower-maintenance features in its buyer preference research. Meanwhile, Grand View Research identifies rising interest in prefabricated and modular construction, partly because controlled production can reduce waste and improve installation consistency. These reports do not prove that every cabin is a smart investment. They offer useful context.
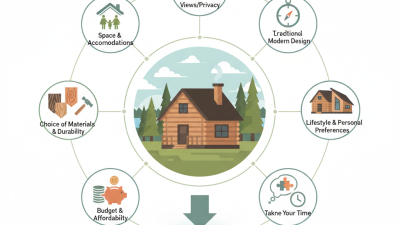
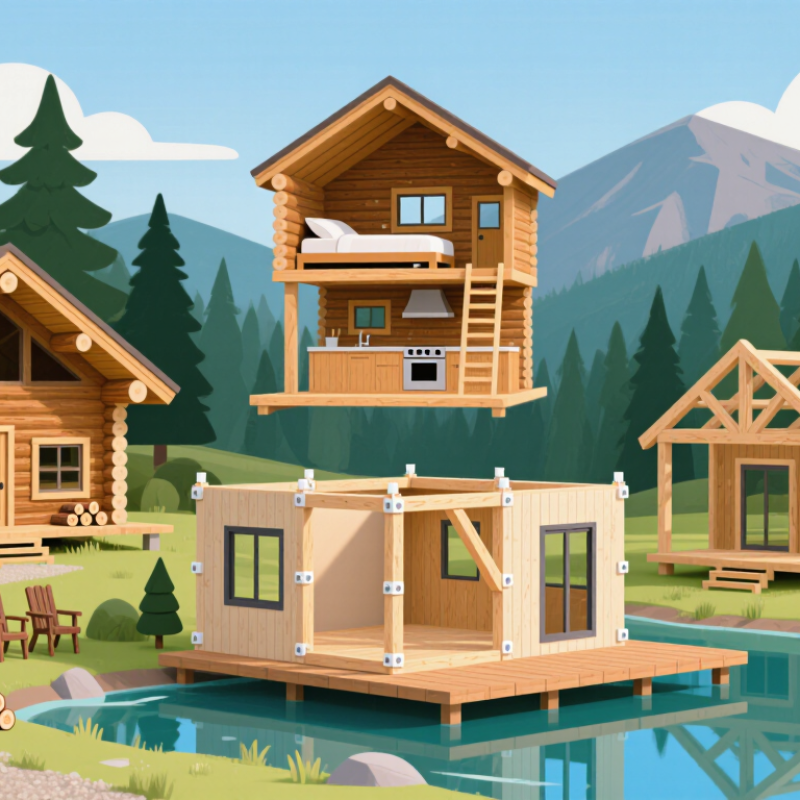
This guide examines the top types of small log cabins for buyers, including traditional full-log cabins, timber-frame designs, modular cabins, and compact loft models. Each option has trade-offs. A full-log structure may deliver stronger visual character, but maintenance can be demanding. A modular cabin may arrive faster, yet transport access can limit the site. The “best” choice depends on budget, climate, land access, insulation needs, and intended use. Some buyers overlook these practical questions. That mistake can become expensive.
Small Log Cabin Types: An Overview for Prospective Buyers
Small Log Cabin Types: An Overview for Prospective Buyers
Small log cabins usually fall into four practical types: studio, loft, one-bedroom, and compact family cabins. Studio cabins suit weekend use, remote work, or short-term stays. Loft cabins add sleeping space above the main room, but steep stairs can limit accessibility. One-bedroom layouts offer better privacy. Compact family cabins may include two bedrooms and a larger kitchen.
The U.S. Census Bureau reported that the average new single-family home measured 2,411 square feet in 2023. A small cabin often uses less than half that space. This difference affects heating, cleaning, and foundation costs. The U.S. Department of Energy also notes that insulation, air sealing, and window performance strongly influence energy use. A beautiful timber wall cannot fix poor detailing.
Buyers should inspect log thickness, roof overhangs, drainage, and moisture protection. Cabin types behave differently on sloped land. Loft designs may feel spacious, yet summer heat can collect upstairs. Studio plans appear affordable, but storage disappears quickly. The National Association of Home Builders identifies rising construction and land costs as major buyer concerns. Those figures support careful planning, not rushed decisions. I would question any cost estimate that excludes site preparation, utility connections, or regular log maintenance. Small does not always mean simple.
Single-Room Log Cabins for Simple Living and Short Stays
Single-room log cabins suit buyers who want simple living, weekend escapes, or short-stay accommodation without excessive floor area. A practical layout usually combines sleeping, sitting, and dining zones in one warm timber volume. A bed near the rear wall leaves space for a two-seat table, compact kitchenette, and wood-burning or electric heating system. Windows should frame useful views while preserving privacy.
The U.S. Department of Energy reports that space heating represented about 42% of household energy use in its Residential Energy Consumption Survey. That figure makes insulation, airtight construction, and correctly sized heating important in a small cabin. Thick wall insulation, low-e glazing, and a covered entrance can reduce drafts around the door. Small mistakes become obvious quickly. A cold floor can ruin an otherwise attractive room.
The 2024 North American Camping Report found continued interest in outdoor travel and camping experiences, supporting demand for comfortable short-stay cabins. However, a single-room design still needs careful separation. A partial timber screen can hide luggage and bedding without blocking daylight. Built-in storage under benches keeps the floor clear. A compact bathroom may sit in a rear corner, but buyers should check local planning and sanitation requirements before ordering.
The compromise is real. A single room feels open, yet privacy disappears when guests share it. I would inspect ventilation, moisture control, and winter access before focusing on decorative logs. Reports inform the decision, but a muddy entrance often reveals more than a glossy floor plan.
Lofted Log Cabins for Maximizing Limited Interior Space
Lofted log cabins are among the most practical small cabin designs for buyers with limited interior space. A raised sleeping loft keeps beds above the main floor, leaving room below for seating, cooking, or storage. Even a modest cabin can feel more useful when the floor remains open. The effect is simple but noticeable.
A well-designed loft needs safe stairs, firm railings, and enough headroom for comfortable movement. Steep ladders save space, but they may be difficult for children, older adults, or anyone carrying bedding. Architects also consider roof angles, window placement, ventilation, and snow loads before finalizing the layout. A small roof window can bring daylight to the loft, while cross-ventilation helps reduce trapped summer heat.
Buyers should measure furniture before choosing a plan. A standard mattress may fit, but thick bedding can make the sleeping area feel cramped. The trade-off is real. More loft space usually means less ceiling height below. Another common mistake is treating the loft as extra storage without checking floor capacity. Heavy boxes can affect structural performance and comfort. Local building requirements should be reviewed with a qualified professional, especially for stairs, electrical work, insulation, and emergency exits. Good design is not only about adding space. It is about making every step, reach, and night-time movement feel dependable.
What Are the Top Types of Small Log Cabins for Buyers? – Lofted Log Cabins for Maximizing Limited Interior Space
| Cabin Type |
Typical Footprint |
Typical Main-Floor Area |
Loft Configuration |
Typical Sleeping Capacity |
Best Use |
Space-Efficiency Notes |
| Compact Lofted Cabin |
12 × 20 to 16 × 24 ft |
240–384 sq ft |
Open sleeping loft over part of the main room |
2–4 people |
Weekend retreats and compact guest cabins |
Adds sleeping space without increasing the building footprint. |
| Single-Story Studio Cabin |
12 × 16 to 16 × 24 ft |
192–384 sq ft |
No loft; one open interior volume |
1–2 people |
Accessible guest space, hunting cabins, and simple getaways |
Works well where stair-free access and easy maintenance are priorities. |
| One-Bedroom Small Cabin |
16 × 24 to 20 × 28 ft |
384–560 sq ft |
Usually no loft; optional storage loft |
2–4 people |
Couples, longer stays, and small vacation homes |
Provides a separate bedroom while keeping the layout relatively compact. |
| A-Frame-Inspired Loft Cabin |
16 × 20 to 20 × 28 ft |
320–560 sq ft |
Loft beneath a steeply sloped roof |
2–4 people |
Scenic sites and minimalist vacation cabins |
Makes strong use of vertical volume, although roof slopes reduce standing room upstairs. |
| Two-Level Lofted Cabin |
16 × 24 to 24 × 32 ft |
384–768 sq ft |
Large upper sleeping area or partial second floor |
4–6 people |
Families and shared vacation use |
Separates sleeping and living zones while using a modest ground footprint. |
| Cabin with Storage Loft |
12 × 16 to 16 × 24 ft |
192–384 sq ft |
Low or compact loft intended mainly for gear |
1–2 people |
Outdoor equipment storage and seasonal use |
Moves bulky items overhead and preserves valuable floor area for daily activities. |
| Small Cabin with Porch |
14 × 20 to 20 × 28 ft |
280–560 sq ft |
Optional loft over the rear living or sleeping zone |
2–4 people |
Outdoor-oriented retreats and lake or woodland sites |
A porch extends usable living space outdoors while a loft increases indoor sleeping capacity. |
|
Planning note: Dimensions and capacities are typical planning ranges rather than fixed industry standards. Actual usable area, loft headroom, stair design, occupancy, insulation requirements, and permitted use depend on local building codes, site conditions, structural design, and the final floor plan.
|
Off-Grid Log Cabins for Independent and Sustainable Living
Small log cabins suit different kinds of off-grid living.
A single-room studio works well for solo buyers, weekend use, or simple guest accommodation. Its open layout reduces heating demand and makes solar power easier to manage. A loft cabin adds sleeping space without increasing the ground footprint. However, steep ladders can become inconvenient with age, injury, or heavy luggage.
A compact one-bedroom cabin offers more privacy and comfort for couples.
Look for high-quality insulation, double-glazed windows, and a covered entrance. These details matter during cold mornings and muddy seasons. South-facing windows can improve daylight, but excessive glass may cause overheating in summer. Practical experience suggests starting with energy needs, not appearance. A beautiful cabin can still feel uncomfortable when its battery system is undersized.
Expandable cabins appeal to buyers who want independence gradually.
A simple core unit can later accept a sleeping nook, workshop, or storage room. Solar panels, battery storage, rainwater collection, and efficient wood heating support sustainable routines. Every system needs maintenance. Filters clog, batteries lose capacity, and water tanks require cleaning. Composting toilets may suit remote sites, but local requirements still need checking before installation. I would also leave space for tools and firewood. Small cabins often become crowded faster than expected. Living off-grid rewards careful planning, though it rarely feels perfectly self-sufficient.