DWELL BEYOND THE ORDINARY
Choosing among the top kit homes Colorado offers requires more than comparing floor plans and prices. Colorado’s high-altitude sun, heavy snow, dry air, and wildfire risks affect every building decision. A practical kit home must match local soil conditions, transportation limits, insulation needs, and county permitting rules. It should also fit the property, not merely look attractive in a brochure.
Steve Glenn, founder of LivingHomes and a recognized prefab housing expert, has said, “Prefab is not a style; it is a process.” That idea matters here. A strong kit home depends on careful design, accurate manufacturing, and experienced local installation. Factory production can improve consistency, but it cannot solve an unsuitable foundation or an overlooked access road.
This guide examines kit homes Colorado buyers may consider, from compact cabin kits to larger modular designs. It will compare construction quality, customization, energy performance, delivery logistics, and expected costs. Regional examples will receive attention, including mountain communities and Front Range developments. Local expertise remains essential. A design approved near Denver may need changes in Summit County.
Some choices look obvious at first. They are not always. A lower purchase price may exclude engineering, utility connections, interior finishes, or site preparation. Buyers should request detailed specifications and verify the builder’s experience with Colorado jurisdictions. No single kit home suits every owner, budget, or landscape. That limitation deserves honesty. The best option is usually the one that balances beauty, durability, code compliance, and realistic installation conditions.
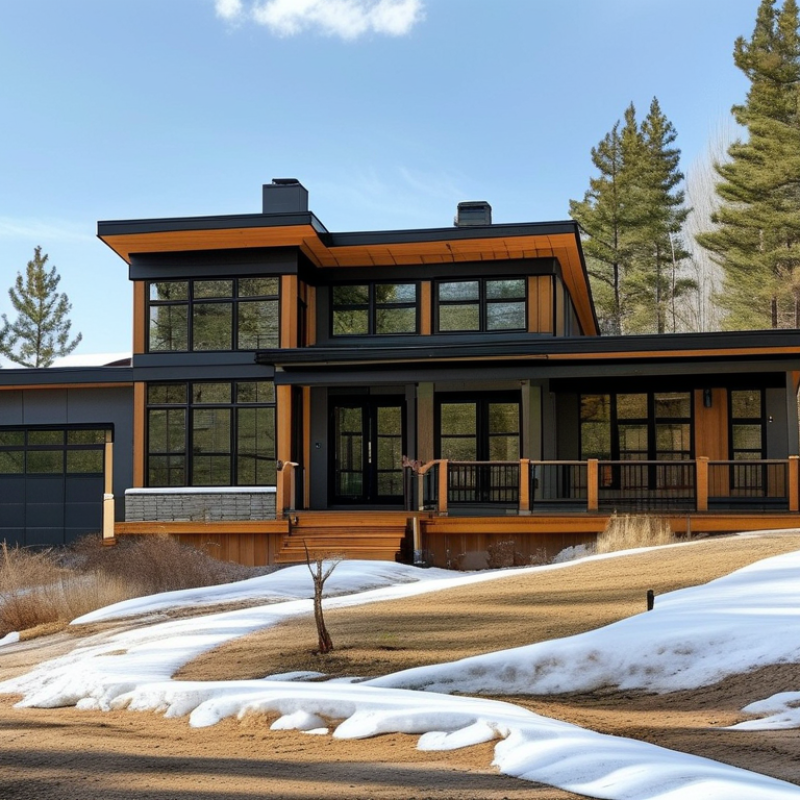
Kit homes are houses made from factory-prepared components and assembled on a selected site. They may include wall panels, roof sections, or complete structural systems. In Colorado, this approach appeals to buyers seeking efficient construction on mountain or rural properties. Materials arrive organized, reducing some on-site cutting and waste. The process can also offer clearer cost planning.
Climate matters greatly here. A suitable kit home should handle heavy snow, strong winds, intense sunlight, and rapid temperature changes. Buyers should ask about roof-load engineering, insulation levels, air sealing, and window performance. Wildfire exposure also deserves careful attention. Noncombustible exterior materials and defensible-space planning may improve resilience, depending on local requirements.
The best options are not always the cheapest. A remote building site may require road improvements, foundation work, utility installation, and specialized transport. Those expenses can weaken the expected savings. Local permits, zoning rules, soil conditions, and energy codes must be reviewed before ordering materials. An experienced Colorado architect, engineer, or licensed contractor can verify these details.
Some designs use compact layouts, covered entryways, and large south-facing windows for practical comfort. Others prioritize simple rooflines, which can reduce snow-management challenges. Still, factory precision does not remove every construction risk. Misjudged measurements or poor site preparation can create expensive delays. The “easy assembly” idea sounds attractive, but it needs careful planning.
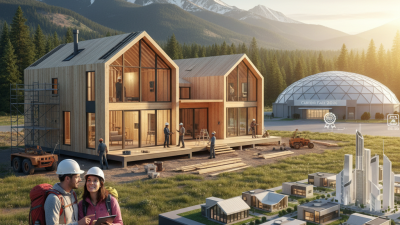
Colorado’s leading kit homes differ by structure, speed, and design flexibility. Panelized homes arrive as factory-built wall sections, making them suitable for contemporary ranch layouts and narrow mountain sites. Modular homes offer larger floor plans, including two-story designs, but transportation can limit remote locations. Structural insulated panel homes provide strong insulation and tight building envelopes. They can perform well during Colorado’s cold, dry winters. Timber-frame kits create dramatic open interiors, although exposed beams can increase finishing costs.
Snow changes everything. A Colorado kit home needs engineered roof loads, durable exterior cladding, and careful foundation planning. Wildfire exposure also makes noncombustible roofing and defensible-space design important. Local amendments can change requirements between counties. The U.S. Census Bureau’s 2023 Survey of Construction reports a median nine-month period from authorization to completion for new single-family homes. Factory production may shorten site work, but difficult roads, utility connections, and excavation can erase that advantage.
Design preferences matter too. The NAHB’s 2024 What Home Buyers Really Want report places preferred new-home size near 2,067 square feet. That supports efficient three-bedroom plans rather than oversized layouts. The U.S. Department of Energy emphasizes air sealing, insulation continuity, and moisture control for better building performance. Still, energy efficiency is not automatic. A poorly sealed panel system can disappoint. I would not call one kit type universally best. The right choice depends on access, snow conditions, budget, and how much interior customization the homeowner can manage. Details matter.
What Are the Top Kit Homes in Colorado?
A strong Colorado kit home begins with materials suited to snow, sun, wind, and rapid temperature changes. Engineered timber frames can provide reliable strength when connections are designed carefully. Fiber-cement siding resists fire exposure and moisture better than untreated wood. However, no material is maintenance-free. Even durable siding needs inspection after harsh winters.
Energy efficiency matters more at higher elevations. Dense insulation, airtight wall assemblies, and high-performance windows can reduce heat loss during freezing nights. Roof design deserves special attention. Steep pitches help shed snow, while reinforced trusses handle heavier loads. A continuous air barrier also limits drafts around doors, outlets, and floor joints. Small gaps become expensive.
Mountain durability is not only about structure. Site access, foundation drainage, and local snow-load calculations can determine whether a kit home performs well. An experienced builder should review soil conditions, wildfire exposure, solar orientation, and county requirements before ordering materials. I would not trust a standard plan without local review. Conditions vary sharply between valleys and exposed ridges.
Tips: Choose corrosion-resistant fasteners, protect the foundation from meltwater, and request documented insulation values. Inspect roof penetrations each spring. Ask an engineer to verify wind and snow loads. A practical detail is a mudroom with a sealed floor; wet boots and melting gear can damage ordinary entry spaces. Reconsider oversized glass walls, too. They look beautiful, but they may increase heat loss and glare.
| Kit Home Type | Typical Wall and Structural Materials | Typical Insulation Performance | Energy-Efficiency Potential | Mountain Durability | Colorado Suitability |
|---|---|---|---|---|---|
| Panelized Timber-Frame Home | Factory-cut or factory-assembled wood panels, engineered beams, structural sheathing, and wood or fiber-cement exterior siding. | Common wall assemblies range from approximately R-20 to R-30; high-performance assemblies can exceed R-30 with thicker framing or continuous insulation. | High when air sealing, window placement, and thermal-bridge control are carefully detailed. Suitable for heat-pump systems and balanced ventilation. | Good structural flexibility and relatively fast enclosure. Requires effective moisture management, protected wood details, and engineering for local snow and wind loads. | A strong all-around option for Front Range, foothill, and many mountain locations when designed for the specific site elevation and snow load. |
| Structural Insulated Panel Home | Oriented strand board skins bonded to a rigid foam core, with engineered timber framing at joints and openings. | Typical wall values are approximately R-24 to R-40, depending on panel thickness and foam type; roof panels may reach approximately R-30 to R-50. | Very high potential because the continuous core reduces thermal bridging and the panel joints can create a tight building envelope when properly sealed. | Strong resistance to racking and rapid enclosure can reduce weather exposure during construction. Details must address moisture, fire protection, roof snow loads, and panel-joint sealing. | Well suited to cold and high-elevation climates, particularly where low heating demand and a compact building envelope are priorities. |
| Modular Factory-Built Home | Factory-built wood or steel-framed modules with structural sheathing, factory-installed insulation, and preassembled mechanical components. | Common wall performance is approximately R-19 to R-30; roof and floor insulation vary by design, climate zone, and transportation constraints. | Moderate to high. Factory quality control can improve consistency, but module connections, foundation interfaces, and site-installed services require careful air sealing. | Manufactured under controlled conditions and engineered for transport. Final durability depends on foundation anchorage, roof design, exterior flashing, and site access. | Practical for accessible sites near established roads and utilities; remote mountain sites may face transportation, crane, and foundation challenges. |
| Insulated Concrete Form Home | Reinforced concrete walls formed between interlocking rigid-foam blocks; wood or engineered roof framing is typically added separately. | Typical effective wall performance is approximately R-20 to R-30, with substantial thermal mass that moderates indoor temperature swings. | High envelope durability and low air leakage are possible. Energy results depend on insulation continuity at the roof, slab, windows, and wall-to-roof junction. | Excellent resistance to fire, wind, insects, and moisture-related deterioration. Construction is heavier, slower, and more dependent on experienced concrete crews. | Especially suitable for exposed sites, wildfire-prone areas, and locations where long service life is more important than the shortest construction schedule. |
| Heavy Timber or Post-and-Beam Kit | Large solid-wood or engineered timber posts and beams combined with infill panels, conventional framing, or insulated wall systems. | Insulation is usually placed in the infill panels or exterior wall assembly; common whole-wall performance ranges from approximately R-20 to R-35. | Moderate to high when the infill envelope is continuous and the timber structure is thermally separated from the exterior. | Strong visual and structural appeal, but exposed wood needs generous roof overhangs, durable coatings, careful flashing, and regular inspection in snow and wildfire environments. | A good choice for scenic mountain settings, provided the design includes adequate snow shedding, wildfire-conscious materials, and protection from ultraviolet exposure. |
| Steel-Framed Panel Home | Cold-formed steel studs or structural steel frames with sheathing, rigid exterior insulation, and weather-resistant cladding. | Nominal wall values may range from approximately R-19 to R-35, but continuous exterior insulation is important because steel conducts heat efficiently. | Moderate to high if thermal bridges are addressed with exterior insulation, thermally improved connections, and careful air sealing. | Resistant to insects and noncombustible, with consistent factory dimensions. Corrosion protection, condensation control, and cold-weather detailing are essential. | Useful for fire-conscious designs and demanding structural conditions, but the thermal design must be reviewed carefully for high-elevation winter performance. |
| Evaluation notes: R-values are typical product or assembly ranges, not guaranteed whole-building performance. Colorado conditions vary significantly by elevation and jurisdiction, including cold Climate Zones 5–7 in many mountain areas. Final selection should be based on site-specific snow and wind loads, wildfire exposure, foundation conditions, local energy code requirements, drainage, road access, and professional structural design. | |||||
What Are the Top Kit Homes in Colorado?
The strongest kit homes in Colorado are not defined by appearance alone. They should match local snow loads, wind exposure, insulation needs, and transportation limits. A compact timber or panelized design may suit Denver’s outskirts, while mountain sites need steeper roofs and stronger structural connections. Kit prices often range from $150 to $300 per square foot for the delivered package and basic construction. That figure can exclude foundations, labor, utilities, appliances, and interior finishes. My estimate is useful, but not perfect.
Permit requirements vary by city and county. Most jurisdictions review plans under locally adopted building codes, often based on the International Residential Code with Colorado amendments. Confirm the current code edition with the building department before ordering materials. You may need engineered drawings, energy documents, a site plan, and structural calculations. Some mountain counties also examine wildfire exposure, driveway access, and emergency vehicle clearance. Small errors can delay approval.
The building site deserves equal attention. A soil test can reveal expansive clay, shallow rock, or poor drainage before excavation begins. Sloped land may require retaining walls, pier foundations, or specialized engineering. Rural properties may need a septic permit, well approval, propane storage, and a private road agreement. Utility trenching can become expensive when the nearest connection is hundreds of feet away. Inspect the delivery route carefully; narrow bridges and sharp switchbacks can reject an otherwise suitable kit. I would also reserve funds for weather delays and change orders. That lesson is easy to overlook.
Choosing the Right Kit Home for Your Colorado Property
A kit home should match your site, not only your floor plan. Colorado properties can shift from dry plains to snowy mountain terrain within a short drive. Review local snow-load requirements, wildfire exposure, soil reports, and driveway access before ordering materials. The International Code Council’s residential code data shows that snow loads vary by location, making structural engineering essential. A beautiful cabin may fail financially if trucks cannot reach the foundation.
Budget beyond the package price. The 2024 National Association of Home Builders Cost of Construction Survey found that construction represented 64.4% of a home’s final sales price. Site work, utilities, permits, foundation design, and interior finishes can change the estimate sharply. Ask the supplier for an itemized scope. Confirm insulation levels, window ratings, roof assembly, and moisture-control details. Colorado’s cold winters punish vague specifications.
Think about daily use.
A compact layout may suit a mountain retreat, while a larger mudroom helps a family manage snow, boots, and equipment. Energy performance matters, too. The U.S. Department of Energy identifies air sealing and insulation as major drivers of heating demand in cold climates. Still, efficiency claims deserve verification through testing or documented calculations. I would also price snow removal and long-term maintenance, because these costs are easy to overlook. My first estimate would probably be too optimistic. Building decisions improve when local contractors challenge it.
Annual snowfall is an important starting point when selecting a kit home for Colorado. Mountain locations such as Aspen generally require roof systems, structural engineering, insulation, and entry designs that are prepared for substantially heavier snow conditions than lower-elevation areas such as Grand Junction. These figures are representative long-term annual snowfall averages reported by NOAA climate data and should be supplemented with the site-specific ground snow load required by the local building department.
Data basis: Representative long-term annual snowfall averages for selected Colorado locations; local conditions may vary by elevation, slope, and neighborhood.
“I went to the woods because I wished to live deliberately, to front only the essential facts of life, and see if I could not learn what it had to teach, and not, when I came to die, discover that I had not lived.”
- Henry David Thoreau