zook cabins nationwide delivery area

Why Choose DIY Cabin Kits for Your Next Project?

Why Choose DIY Cabin Kits for Your Next Project?

Housing costs have made smaller, simpler spaces increasingly attractive. Harvard Joint Center for Housing Studies reported continued affordability pressure in its 2024 State of the Nation’s Housing report. That pressure encourages buyers to consider compact cabins, studios, and backyard retreats. Yet affordability is not automatic. A kit can reduce design repetition, but land preparation, permits, utilities, transport, and interior finishes still require serious budgeting.

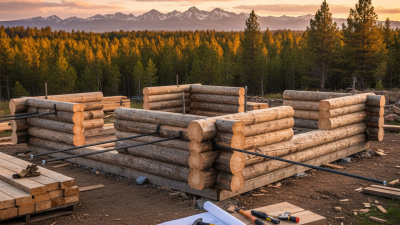
The National Association of Home Builders reported an average new-home construction cost of $428,215 in its 2024 Cost of Constructing a Home survey. That figure does not represent every cabin project. Still, it shows why controlled material use matters. Well-designed diy cabin kits can organize materials into numbered wall sections, pre-cut framing, and clearer assembly stages. Imagine opening a crate beside a prepared foundation, then sorting labeled beams before the first wall rises. The process feels manageable. Sometimes, it is.

The U.S. Census Bureau’s Survey of Construction also provides useful context about residential building activity and completion patterns. However, kit manufacturers may describe assembly time differently from finished, code-compliant occupancy. That distinction deserves attention. A weekend shell is not a completed cabin. Local building officials may require engineered drawings, insulation standards, electrical inspections, and weather-resistant detailing. Experienced builders should verify every claim, especially delivery limits and included materials. The smartest choice may not be the cheapest package. It may be the kit that clearly explains what happens after the box arrives.
Why Choose DIY Cabin Kits for Your Next Project?

What DIY Cabin Kits Are and How They Work

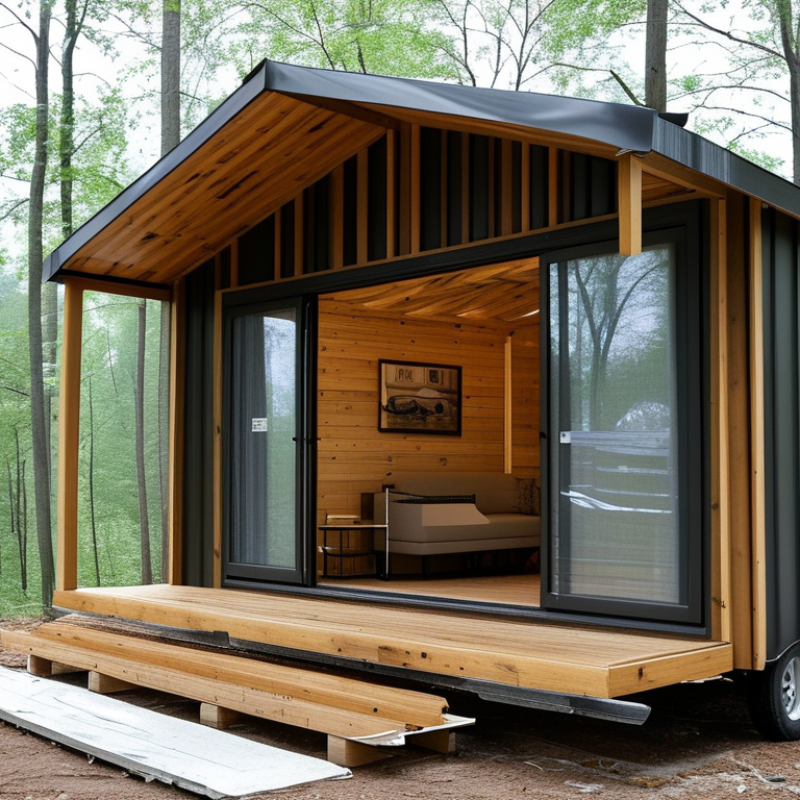
DIY cabin kits are pre-designed building packages that usually include wall panels, roof components, fasteners, drawings, and assembly instructions. Some arrive as pre-cut lumber; others use factory-built panels. The shell arrives. You still need a prepared site, foundation, tools, transport, and skilled help for complex work.

The process normally begins with choosing a layout and checking local building requirements. A surveyor may confirm soil conditions and drainage before construction starts. After delivery, builders assemble the floor, walls, roof, doors, and windows in sequence. Electrical, plumbing, insulation, and interior finishes often remain outside the basic package. The 2024 International Residential Code can guide safe construction, but local authorities decide which rules apply.

Cost expectations need careful judgment. The National Association of Home Builders’ 2024 Cost of Construction Survey reported an average construction cost of about 162 dollars per square foot for a typical U.S. home. That figure is not a kit price, but it shows why site work and labor can change the budget sharply. The U.S. Census Bureau reported that newly completed single-family homes averaged roughly 2,411 square feet in 2023, while many cabins are much smaller. Smaller spaces may reduce materials, but delivery fees and foundation work do not shrink equally. The promise is tidy; reality is not. A kit can simplify planning, yet mistakes in moisture control or roof assembly remain expensive.
Key Benefits of Choosing a DIY Cabin Kit

Why Choose DIY Cabin Kits for Your Next Project?

A DIY cabin kit can make a small building project more manageable. Pre-cut components reduce measuring errors and shorten the time spent preparing materials. Clear assembly instructions also help beginners understand each stage without guessing too much. Still, “easy” does not mean effortless.

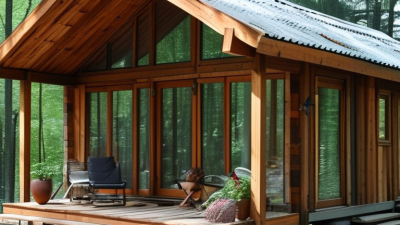
One practical benefit is cost control. A kit usually lists the main materials before construction begins, making budgeting more predictable. You can compare labor costs, tool rentals, insulation options, and interior finishes early. Customization is another advantage. You might add wider windows, a compact porch, or storage beneath a sleeping platform. Small changes matter. They shape how the cabin feels every day.

Building the cabin yourself creates useful experience with framing, weatherproofing, and basic project planning. You can inspect each joint, seal each gap, and correct small problems before they become expensive. However, my honest concern is that instructions cannot replace local expertise. Site drainage, snow loads, foundation requirements, and electrical work may need qualified professionals. Check permits and inspection rules before ordering materials. I would also allow extra time for weather delays and imperfect cuts. Real projects rarely follow the schedule perfectly. A level, tape measure, drill, and patient helper can prevent many frustrating mistakes.

How to Select the Right Kit for Your Project

Why Choose DIY Cabin Kits for Your Next Project?

How to Select the Right Kit for Your Project

A cabin kit can simplify a demanding building project, but the right choice requires careful checking. Begin with your site, not the floor plan. Measure access roads, slope, drainage, and available sunlight. A beautiful design may fail if delivery trucks cannot reach the property. Check local permits, building codes, insulation requirements, and foundation rules before paying a deposit. Regulations differ by location.

Match the kit to your practical skills and available help. Review the construction drawings, material list, assembly time, and required tools. Ask whether roof panels, windows, fasteners, and interior finishes are included. Missing details can create expensive delays. I once underestimated the time needed for foundation preparation. The walls went up quickly, but ground leveling took several extra weekends.

Climate should influence every selection. Choose stronger roof designs for heavy snow and suitable moisture protection for wet regions. Examine timber grades, wall thickness, ventilation details, and warranty terms. Reliable suppliers should provide clear specifications and realistic delivery schedules. Request references or inspect completed cabins when possible. Photos alone can hide uneven floors, poor sealing, or awkward room layouts.

Leave room in your budget for transport, site work, tools, utilities, and professional inspections. A cheaper kit may need more labor than expected. That difference matters. Select a layout that fits your daily routines, furniture, storage needs, and future maintenance capacity. Draw the interior on graph paper first. You may discover that a small doorway, low ceiling, or distant bathroom becomes frustrating after construction.

Why Choose DIY Cabin Kits for Your Next Project? - How to Select the Right Kit for Your Project

Project Factor Typical Planning Range or Requirement Why It Matters for a DIY Cabin Kit Selection Guidance
Compact Retreat 20–40 m² (215–431 ft²) Suitable for a weekend room, studio, or small guest space with limited furniture. Choose this range when the project prioritizes lower material use, simpler heating, and easier site preparation.
Family Cabin 40–70 m² (431–753 ft²) Provides space for separate sleeping, living, kitchen, and bathroom areas. A practical option for regular seasonal use; confirm structural, plumbing, and electrical requirements before ordering.
Large Multi-Room Cabin 70–120 m² (753–1,292 ft²) Offers multiple bedrooms and larger shared spaces but requires more complex construction coordination. Select only when the site, budget, foundation, utility connections, and local approvals can support a larger build.
Expected Occupancy 1–2 people: compact layout; 3–6 people: larger layout Occupancy affects sleeping capacity, storage, ventilation, water demand, and emergency egress planning. List the maximum number of users and their activities before comparing floor plans.
Climate and Insulation Insulation, glazing, roof, and ventilation must match the local climate zone A kit designed for mild conditions may need upgraded insulation, air sealing, moisture control, or heating for colder regions. Request wall, roof, and floor assembly details instead of judging performance by appearance alone.
Foundation Type Piers, screw piles, crawlspace, slab, or other approved systems The foundation must support the cabin loads and suit soil, drainage, frost, slope, and local regulations. Confirm foundation drawings, anchor locations, ground clearance, and site-specific engineering needs.
DIY Skill Level Basic: small shell; Intermediate: framed cabin; Advanced: full-service cabin A kit may simplify cutting and material selection, but it does not eliminate measuring, leveling, weatherproofing, or code compliance. Choose a kit with clear drawings, labeled components, a complete materials list, and accessible technical support.
Utilities Off-grid, partial utilities, or full water, drainage, electricity, and heating systems Utility planning changes the floor plan, service penetrations, equipment space, and total project complexity. Decide on utility connections before selecting the kit, especially for bathrooms and kitchens.
Site Access Access must accommodate delivery vehicles, unloading, and safe material handling Narrow roads, steep slopes, overhead cables, or limited staging areas can increase labor and equipment requirements. Measure driveway width, turning space, overhead clearance, and the distance from unloading point to the foundation.
Permits and Compliance Requirements vary by location, size, use, foundation, and utility connections A kit is not automatically exempt from planning permission, building permits, inspections, or engineering requirements. Check with the local authority before purchase and verify applicable structural, energy, fire, plumbing, and electrical rules.
Budget Planning Kit cost plus foundation, site work, transport, tools, utilities, finishes, permits, and contingency The package price may exclude several site and interior costs that strongly affect the final budget. Create a complete cost schedule and reserve a contingency for ground conditions, changes, and unfinished components.

Planning ranges are general guidance rather than legal or engineering specifications. Confirm dimensions, structural design, energy performance, permits, and utility requirements with the relevant local professionals before construction.

Essential Steps for Planning and Building

A DIY cabin kit can simplify construction, but careful planning still determines the result. The package may provide measured panels, fasteners, and assembly guidance. It does not solve every site problem.

Begin by studying the land. Check drainage, access for delivery, sunlight, wind exposure, and soil stability. Confirm local permits, setback rules, utility requirements, and structural standards before ordering materials. A short conversation with a qualified building professional can prevent expensive mistakes. Measure twice.

Create a realistic budget that includes the foundation, tools, insulation, roofing, plumbing, electrical work, transport, and waste removal. Add a contingency fund of at least ten percent. Many beginners focus on the cabin shell and underestimate the ground beneath it. That error can become costly. Your first layout may also be wrong, especially if furniture, doors, or storage receive little thought.

Prepare a level, well-drained foundation before opening the kit. Keep components raised from wet ground and inspect every piece for damage. Follow the assembly sequence, but pause when instructions conflict with site conditions or local requirements. Use protective equipment, stable ladders, and a second person for heavy panels. Photograph hidden wiring and plumbing before closing the walls. That record helps during repairs. Work slowly around roof joints and window openings, where small gaps can invite moisture. A weatherproof cabin depends on details, not speed.

Costs, Challenges, and Long-Term Considerations

Why Choose DIY Cabin Kits for Your Next Project?

A DIY cabin kit can reduce design time, but it rarely represents the complete project cost. The package may exclude foundations, site clearing, transport, permits, insulation, wiring, plumbing, tools, and hired labor. The National Association of Home Builders’ 2024 Cost of Constructing a Home Survey reported an average U.S. construction cost of $428,215, or $162 per square foot. That figure is not cabin-specific, but it exposes a common budgeting mistake: treating materials as the whole build. They are not.

Skill gaps create another cost. Roof alignment, moisture control, and foundation tolerances can affect safety and future repairs. A small measurement error may become an expensive wall problem. Plan for weather. Delivery delays and wet timber can also disrupt a weekend-based schedule. I would leave a realistic contingency fund, even if the kit instructions appear straightforward. That advice feels cautious, perhaps overly cautious, but underestimating labor is difficult to reverse.

Long-term performance deserves equal attention. The U.S. Energy Information Administration’s 2020 Residential Energy Consumption Survey found that space heating and air-conditioning used roughly half of household energy consumption. Better air sealing, insulation, windows, and roof ventilation may cost more initially. They can improve comfort and reduce recurring bills. Maintenance still remains. Check drainage, sealants, cladding, and exposed fasteners every season. A cabin built quickly may become costly when neglected. The most honest calculation includes purchase price, site preparation, financing, maintenance, energy use, and your own unpaid hours.

Ready for the Cabin Life?

“I went to the woods because I wished to live deliberately, to front only the essential facts of life, and see if I could not learn what it had to teach, and not, when I came to die, discover that I had not lived.”

- Henry David Thoreau