
DWELL BEYOND THE ORDINARY

Mountain living is entering a more disciplined, data-led era. The 2026 market for modular mountain homes reflects rising demand for faster construction, efficient energy use, and smaller environmental footprints. Grand View Research estimates that the global modular construction market reached approximately USD 91 billion in 2023. Its report also projects strong growth through 2030. However, broad market figures do not fully explain mountain conditions. Snow loads, steep access roads, seismic exposure, and winter insulation can change the final cost dramatically.
McKinsey’s report, Modular Construction: From Projects to Products, suggests that modular methods can shorten schedules by 20% to 50%. It also notes potential cost reductions of up to 20%, depending on design and execution. Amy Marks, a modular-construction strategist and CEO of XSite Modular, states, “Modular is a process, not a product.” That distinction matters. Factory precision helps, but successful delivery still depends on experienced engineers, local approvals, transport planning, and careful site preparation.
The best modular mountain homes are not simply attractive boxes placed among pine trees. They need roof systems built for heavy snow, high-performance windows, durable cladding, and mechanical systems suited to long heating seasons. A real project may include a narrow bridge, a frozen driveway, or a crane limited by wind. Small details matter.
The picture is not flawless. Some market statistics combine different building types, making direct comparisons difficult. Buyers should question optimistic timelines and request verified performance data. This guide examines leading 2026 options through design quality, climate resilience, delivery practicality, and long-term value. Beautiful views matter. So do the foundations beneath them.
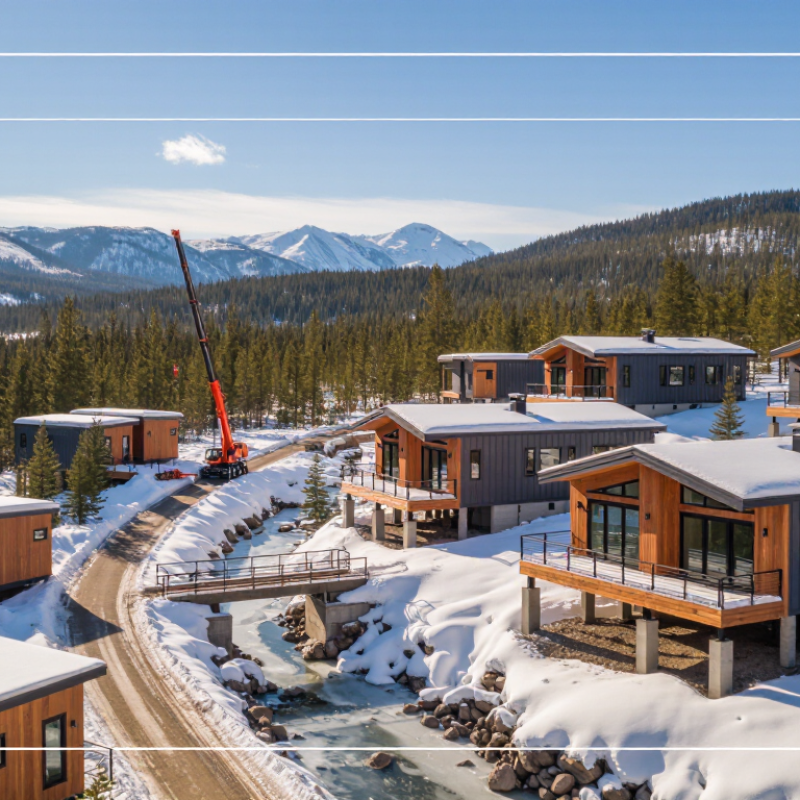
Modular mountain homes are factory-built residences designed for steep, cold, and changing landscapes. Their sections, called modules, are manufactured indoors, transported, and joined on prepared foundations. This process can improve measurement accuracy and reduce weather-related construction delays. Yet a modular home is not automatically sustainable or suitable for every slope. Site assessment remains essential.
Key features begin with structural performance. Engineers typically evaluate snow loads, wind exposure, seismic conditions, drainage, and foundation stability. A practical design may use compact forms, insulated walls, triple-glazed windows, and carefully sealed roof joints. These details help retain heat while limiting drafts during freezing nights. Raised entries, durable cladding, and covered storage support muddy boots, firewood, and outdoor equipment. Construction professionals often find that circulation matters more than dramatic glazing in mountain climates. Large windows provide views, but they can increase heat loss and maintenance.
Reliable planning connects factory precision with local knowledge. Builders should verify transport routes, crane access, utility connections, and regional building requirements before production begins. Interior layouts often favor flexible rooms, mechanical space, and simple maintenance. A home that looks efficient on paper may feel narrow after furniture arrives. It matters. Buyers should request material specifications, energy calculations, installation details, and independent inspections. Clear records make quality easier to judge across borders.
| Evaluation Dimension | Definition or Typical Benchmark | Why It Matters in Mountain Areas | Recommended Buyer Check |
|---|---|---|---|
| Modular Construction | Factory-built volumetric sections are produced indoors, transported to the site, and assembled on a permanent foundation. Modules commonly arrive with major structural, mechanical, electrical, and interior work substantially completed. | Controlled factory production can reduce weather-related delays and improve repeatability, while final site work remains dependent on terrain, utilities, foundations, and local approvals. | Confirm the percentage of work completed in the factory, the site-completion scope, inspection responsibilities, and warranty coverage. |
| Suitable Floor Area | Approximately 60–180 m² (645–1,938 ft²) for many compact to mid-sized mountain residences; larger projects may use multiple modules. | Smaller footprints generally reduce excavation, foundation cost, heating demand, and transportation complexity. | Compare usable floor area rather than gross area, and allow space for entry storage, mechanical equipment, snow gear, and drying areas. |
| Module Transportation | Transport dimensions depend on the manufacturer and road authority. Common planning widths may be about 2.5–4.9 m (8–16 ft), with length and height limited by route clearances. | Mountain roads may include narrow lanes, steep grades, sharp turns, bridges, tunnels, and seasonal closures. | Obtain a route survey, turning-radius review, bridge-load assessment, escort requirements, crane plan, and delivery-season schedule before purchasing. |
| Snow Load Capacity | The structural design must be calculated for the site-specific ground and roof snow loads. In many snow regions, design values can exceed 2.4 kPa (50 psf), but local values vary significantly. | Heavy or drifting snow affects roof structure, foundations, overhangs, balconies, and emergency access. | Request stamped structural calculations based on the exact elevation, exposure, drift conditions, roof geometry, and applicable code. |
| Roof Form and Pitch | Steep roofs of approximately 6:12 to 12:12 are common in snowy regions, although the correct pitch depends on snow, wind, roofing material, and local design requirements. | Roof geometry influences snow shedding, drifting, drainage, maintenance, and the risk of snow sliding onto entrances or lower roofs. | Review snow guards, ice-dam protection, roof ventilation, eaves, valleys, flashing, and safe maintenance access. |
| Thermal Insulation | High-performance mountain envelopes often target wall insulation around R-30 to R-40, roof insulation around R-49 to R-60, and foundation insulation around R-15 to R-30, subject to local code and climate. | Good insulation reduces heating demand, limits interior surface condensation, and improves comfort during prolonged cold weather. | Verify the complete assembly, including thermal bridges, insulation continuity, vapor control, air sealing, and thermal-bridge details rather than checking nominal R-value only. |
| Airtightness | Where adopted, modern energy codes may limit residential air leakage to approximately 3–5 ACH50, depending on climate zone and jurisdiction. Better-performing homes may target lower results. | Air leakage can cause drafts, heat loss, moisture movement, and ice dams in cold and windy locations. | Ask for a blower-door test result, air-barrier details, service-penetration sealing plan, and ventilation strategy. |
| Windows and Glazing | Double glazing is common; triple glazing is often selected for severe cold. High-performance windows may use U-factors near or below 0.30 Btu/h·ft²·°F, depending on the adopted standard. | Windows are major sources of heat loss and solar gain. Orientation and shading are especially important on exposed mountain sites. | Check whole-window U-factor, solar heat-gain coefficient, visible transmittance, frame material, wind rating, condensation resistance, and installation detailing. |
| Heating and Ventilation | Common systems include cold-climate heat pumps, electric or hydronic backup heating, wood or pellet appliances where permitted, and balanced mechanical ventilation with heat recovery. | Reliable heating and controlled fresh air are essential because mountain homes may experience low temperatures, power interruptions, and tightly sealed envelopes. | Verify low-temperature capacity, backup operation, fuel availability, freeze protection, generator compatibility, filter access, and local emissions rules. |
| Foundation and Frost Protection | Foundations must be designed below the locally required frost depth or use an approved frost-protected solution. The required depth varies by soil, climate, elevation, and code. | Frost heave, uneven settlement, rock excavation, and slope movement can damage modules and utility connections. | Require a geotechnical review, soil-bearing assessment, drainage design, foundation engineering, and a clear responsibility split between factory and site contractors. |
| Slope and Site Adaptation | Mountain sites may require stepped foundations, piers, retaining walls, helical piles, or other engineered solutions. No single foundation type is suitable for every slope. | Reducing excessive cut-and-fill can lower environmental impact and preserve natural drainage, but stability and access must remain priorities. | Review topographic surveying, landslide risk, rockfall exposure, erosion control, retaining structures, drainage paths, and construction access. |
| Water and Wastewater | Remote homes may use municipal services, drilled wells, spring systems, storage tanks, septic systems, or approved small-scale treatment systems. | Low temperatures can freeze pipes, while steep terrain and limited water availability can complicate installation and maintenance. | Confirm water yield and quality, storage capacity, pump protection, pipe burial depth, septic approval, winterization, and emergency access. |
| Wind and Seismic Resistance | Structural design must account for local wind speed, exposure category, seismic hazard, snow drift, and the building’s specific geometry. | Mountain locations may combine strong winds, turbulence, heavy snow, and seismic activity, creating multiple simultaneous design demands. | Request site-specific structural calculations, anchorage details, module-to-foundation connections, roof-to-wall connections, and lateral-load design information. |
| Fire Resilience | Fire performance depends on the building code, wildfire hazard level, materials, defensible space, ember resistance, and access for emergency services. | Remote mountain properties may face limited firefighting access and increased exposure to wind-driven embers. | Evaluate noncombustible or fire-resistant exterior materials, protected vents, tempered glazing where required, roof classification, water supply, and defensible-space planning. |
| Energy Performance | Important indicators include annual heating demand, airtightness, insulation continuity, heating-system efficiency, ventilation heat recovery, and renewable-energy readiness. | Energy-efficient design can reduce operating costs and improve resilience when fuel delivery or grid reliability is limited. | Request an energy model, projected annual energy use, peak heating load, renewable-energy options, battery readiness, and backup-power strategy. |
| Durability and Moisture Control | Key measures include rainscreen cladding, drained window openings, robust flashing, protected foundations, corrosion-resistant connectors, and adequate roof drainage. | Snow, freeze-thaw cycles, wind-driven rain, ultraviolet exposure, and prolonged moisture can accelerate envelope deterioration. | Review the wall assembly, drainage plane, drying potential, material service life, snow-shedding risks, and inspection requirements. |
| Permits and Code Compliance | Modular homes generally require approval for both the factory-built unit and the site-specific installation. Requirements differ by country, region, municipality, and land classification. | A design accepted in one jurisdiction may not automatically satisfy another jurisdiction’s structural, energy, fire, planning, or utility rules. | Confirm zoning, planning permission, building permits, transport permits, utility approvals, inspections, certification, and occupancy requirements before contract signing. |
| Best Overall Selection Profile for 2026 | A high-value modular mountain home combines verified structural engineering, a high-performance envelope, reliable heating, climate-appropriate roof design, efficient logistics, and documented local compliance. | The best option is not defined by appearance alone; it is the design that fits the site, climate, route, budget, maintenance capacity, and regulatory environment. | Use a whole-project comparison covering purchase price, transport, crane work, foundations, utility connections, permits, taxes, insurance, maintenance, and long-term energy costs. |
“I went to the woods because I wished to live deliberately, to front only the essential facts of life, and see if I could not learn what it had to teach, and not, when I came to die, discover that I had not lived.”
- Henry David Thoreau