What Is an Amish Cabin and How Much Does It Cost?
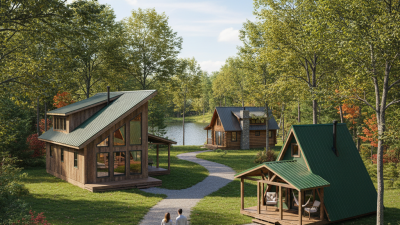
An Amish cabin is typically a small, handcrafted structure associated with Amish builders, traditional joinery, and practical design. It may feature timber framing, wood siding, exposed beams, a compact kitchen, and a porch overlooking fields or forest. However, “Amish” describes the builder or construction tradition, not a universal architectural standard.
The price can vary sharply. A basic shell may cost tens of thousands of dollars, while a finished, insulated cabin can exceed $150,000. Land, transportation, foundations, plumbing, electrical work, permits, and site access often change the final estimate. A remote wooded lot may look inexpensive, yet a long driveway can add substantial costs.
The National Association of Home Builders’ 2024 Cost of Construction Survey shows that construction expenses represent a major share of a new home’s final price. Its findings reinforce one practical lesson: materials are only part of the budget. The U.S. Bureau of Labor Statistics also tracks construction input prices through its Producer Price Index, showing why estimates can shift between quotation and completion.
RSMeans Construction Cost Data offers regional pricing adjustments used by professional estimators. Those adjustments matter because an Amish cabin in Pennsylvania may not match the cost of one delivered to Colorado. I would treat online “per-square-foot” figures carefully. They often omit foundations, delivery, interior finishes, or utility connections.
This guide examines cabin styles, building methods, realistic cost ranges, and hidden expenses. It also questions a common assumption: Amish craftsmanship does not automatically mean lower total cost. The result can be beautiful, durable, and highly personal, but the budget still needs disciplined planning.
Definition and Key Features of an Amish Cabin
What Is an Amish Cabin and How Much Does It Cost?
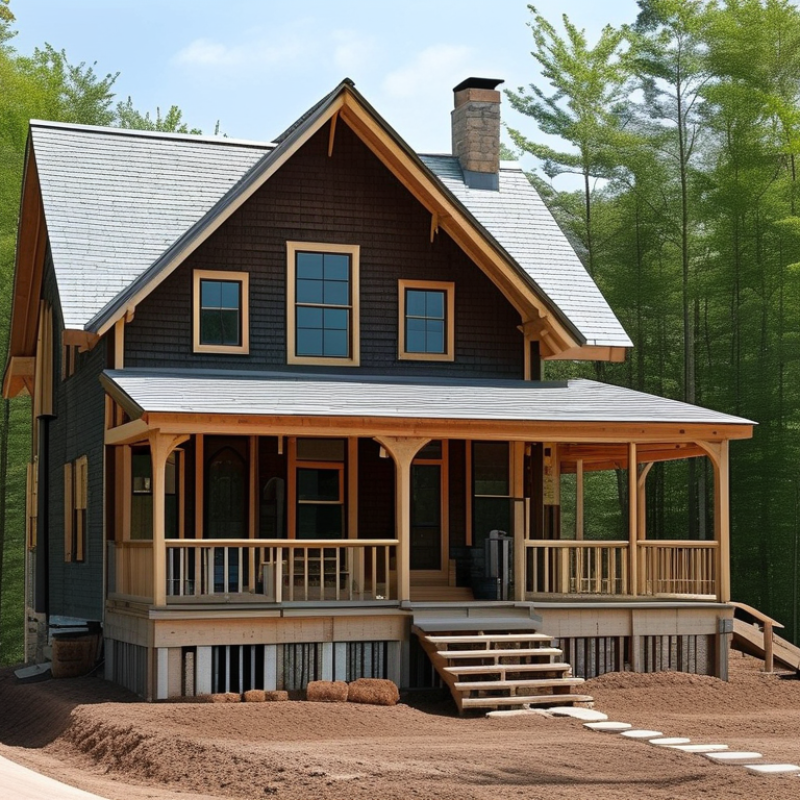
An Amish cabin is usually a modest timber dwelling built around practical craftsmanship, not a single official architectural style. Definitions vary between Amish communities. Still, many cabins feature exposed wood, hand-finished joinery, simple rooflines, deep porches, and durable natural materials. Some include electricity and plumbing, while others use limited utilities or off-grid systems. A local builder should confirm community customs and construction requirements before work begins.
The strongest visual clue is restraint. You may see thick wooden beams, plain cabinetry, stone foundations, and windows placed for useful daylight rather than decoration. Details matter. A slightly uneven surface can reflect handwork, not poor quality. However, “hand-built” does not guarantee perfect performance. Insulation, moisture control, ventilation, and fire safety still require professional review.
Cost depends heavily on size, access, finishes, and utilities.
The 2024 National Association of Home Builders Cost of Construction Survey reported an average single-family construction cost of about 162 dollars per square foot. That figure is not Amish-cabin specific. A 600-square-foot cabin could therefore begin near 97,200 dollars before land, site preparation, permits, utility connections, and furnishings. Remote locations can increase transport and labor costs. Custom timber work may raise the price further. A written scope, material list, and staged inspection are essential, because advertised estimates often omit foundations or utility installation.
How Amish Cabins Are Designed and Built
An Amish cabin is usually designed around simplicity, durability, and practical use. Many builders favor timber framing, exposed rafters, wide porches, and locally milled wood. The layout often stays compact, with an open kitchen and living area, a steep roof, and small sleeping rooms above. Amish construction traditions vary by community, so “Amish” does not describe one fixed building standard.
Construction begins with careful site preparation and a strong foundation. Crews typically measure and cut structural members before assembly, reducing waste and fitting problems. Hand-finished details may include pegged joints, hardwood trim, and wooden stairs. The U.S. Census Bureau reported that the median size of a completed new single-family home was 2,411 square feet in 2023. A cabin is usually smaller, but its custom labor can raise the price per square foot. The 2024 NAHB construction-cost survey reported an average construction cost of about $428,215 for a new home. That figure is not Amish-specific, but it provides useful market context. Cabin pricing still depends heavily on timber grade, insulation, utilities, foundation work, and site access.
Tips: Request a written scope before work begins. Confirm whether the estimate includes windows, wiring, plumbing, delivery, and interior finishing. Ask about insulation performance, too. The U.S. Department of Energy emphasizes continuous air barriers and careful sealing around windows and doors. These details are easy to overlook. I would also leave a contingency budget; rural projects often reveal drainage or access issues after excavation.
What Is an Amish Cabin and How Much Does It Cost?
Amish cabins are commonly designed with simple rectangular layouts, practical materials, steep roofs, and handcrafted wood construction. The chart shows estimated construction costs using a planning range of $125–$250 per square foot.
Estimated construction costs are based on cabin size and a $125–$250 per-square-foot benchmark. The figures exclude land, site preparation, utility connections, permits, appliances, and unusually high-end finishes. Actual costs vary by region, design, labor, and materials.
Common Materials, Sizes, and Interior Layouts
An Amish cabin usually emphasizes practical woodworking, simple forms, and durable natural materials. Common walls use timber framing, wood siding, or structural insulated panels. Roofs often combine metal roofing with generous overhangs, helping protect walls from rain and snow. Interior floors may use pine, oak, or sealed concrete. These choices create warmth, but untreated wood still demands regular inspection.
Sizes vary widely. A compact cabin may measure 400 to 800 square feet, while a family layout often reaches 900 to 1,500 square feet. The U.S. Census Bureau reported a median new single-family home size of about 2,411 square feet in recent housing data. That comparison matters. A small cabin can feel efficient, but storage disappears quickly. A sleeping loft, one bathroom, and an open kitchen-living room are common. Some owners regret combining everything into one room. Cooking smells and noise travel easily.
Pricing depends on location, foundation work, utilities, insulation, and finish quality. Industry cost data from the National Association of Home Builders placed average new-home construction near $178 per square foot in its recent construction-cost survey. Small cabins may cost more per square foot because kitchens, bathrooms, and electrical systems remain expensive at smaller scales. A practical planning range is roughly $150 to $300 per square foot, excluding land and unusual site work. A 600-square-foot cabin could therefore require $90,000 to $180,000 before permits, septic work, and driveway costs. That range is imperfect. Request itemized estimates, because “finished cabin” can mean very different things.
Factors That Influence Amish Cabin Costs
What Is an Amish Cabin and How Much Does It Cost?
Amish cabin prices depend on more than timber and craftsmanship. Size, design, labor, delivery distance, and site preparation can change the final bill quickly. A small shell may cost roughly $35,000 to $80,000, while a finished cabin can exceed $150,000. These figures are broad planning ranges, not guaranteed quotes.
The National Association of Home Builders reported an average U.S. construction cost of about $162 per square foot in its 2024 construction-cost survey. An Amish cabin may fall below or above that benchmark. Simple layouts usually reduce labor and material waste. Custom porches, lofts, oversized windows, and complex roofs increase both construction time and transport difficulty.
Foundation work matters too. Rocky ground, slopes, and poor access may require excavation or specialized equipment.
Material timing also affects cost. Bureau of Labor Statistics producer-price data show that lumber prices can move noticeably over time. A quote accepted months later may need revision. Delivery is another overlooked expense, especially for remote properties.
Electrical, plumbing, septic, insulation, and heating systems can add thousands of dollars. Local building requirements may also influence the design and labor process.
The neatest estimate is not always the most accurate. Ask for a written breakdown separating the cabin package, foundation, utilities, delivery, taxes, and interior finishing. That small detail can expose missing costs before construction begins.
Buying, Customizing, and Maintaining an Amish Cabin
An Amish cabin is usually a small, hand-built retreat made with practical materials and careful workmanship. Construction methods vary by builder, so the label alone does not guarantee quality. A basic cabin may cost $25,000 to $60,000, while a larger, insulated model with a kitchen and bathroom can exceed $150,000. Delivery, foundation work, utility connections, and local inspections can change the final price sharply.
Buying requires more than admiring the exposed beams. Ask for construction details, wood species, insulation levels, and a written delivery estimate. Inspect the roofline, sill plates, windows, and floor for moisture damage. Confirm whether plumbing, electrical work, and site preparation are included. A cabin may look ready for use but still need a foundation, driveway, well, or septic system. Check local building requirements before signing anything.
Customization can include a sleeping loft, wider porch, extra windows, storage benches, or thicker wall insulation. Keep the design practical. Large glass areas may brighten the room but increase heat loss and maintenance. Rough-sawn boards can shrink slightly during the first seasons, creating small gaps that need attention. That is normal, though poor sealing is not. Maintain the roof, clear leaves from gutters, reseal exposed wood, and control indoor humidity. Inspect annually. Small repairs are cheaper. My own preference would be simple finishes, because overly delicate details often fight the cabin’s working character.