
DWELL BEYOND THE ORDINARY

Buying a prefab home in Colorado can look simple on a showroom website. The real decision begins outside the showroom, where snow, wind, slopes, and narrow roads shape your choices.
This guide, “10 Tips for Buying Prefab Homes Colorado,” focuses on details that can change your budget quickly. Check the home’s snow-load design before comparing floor plans. Ask how the structure handles Colorado’s freeze-thaw cycles. Confirm whether the manufacturer has experience with high-altitude sites, wildfire-prone areas, and local building requirements. A beautiful model may still need expensive engineering changes.
Michelle Kaufmann, a respected prefab architect, has said, “Prefab is not a style; it is a process.” That distinction matters. The process includes factory construction, transportation, crane placement, foundation work, utility connections, inspections, and final finishing. Each stage needs a responsible party. Ask for names, dates, allowances, and written warranty terms.
Do not trust every estimate.
A quoted home price may exclude excavation, road improvements, septic work, permits, or utility trenching. I have seen buyers focus on cabinet colors while overlooking crane access and winter delivery conditions. That is understandable, but costly. A practical buyer should walk the site with the builder, measure turning areas, photograph drainage paths, and request a complete project budget. These ten tips will not remove every surprise. They can make hidden risks easier to see before signing a purchase agreement.
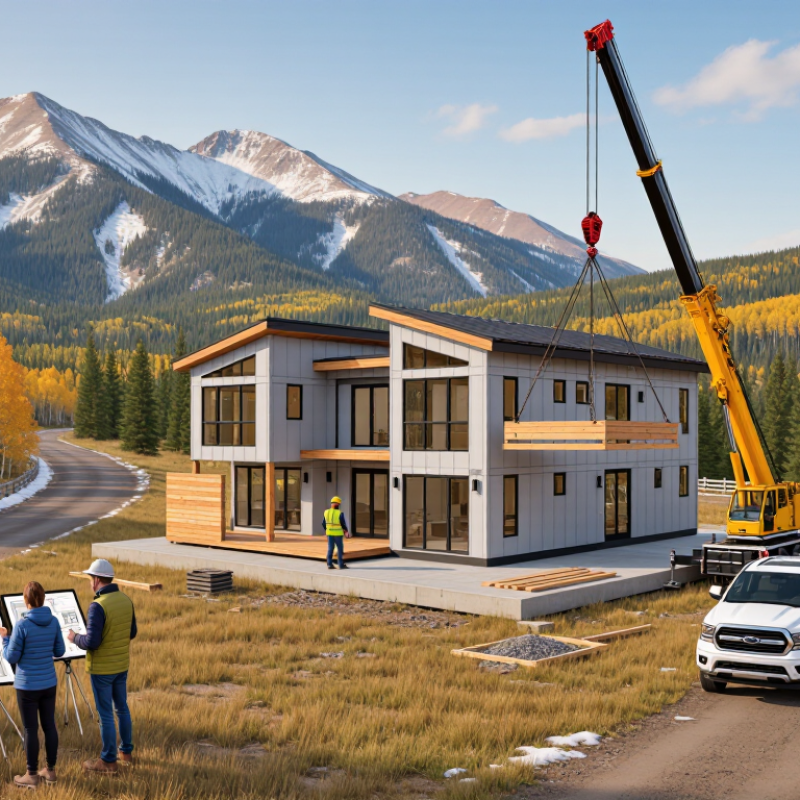
Buying a prefab home in Colorado starts with a precise definition. A manufactured home is built in a factory under the federal HUD Code, formally 24 CFR Part 3280. It carries a permanent HUD certification label. That label confirms compliance with federal construction and safety requirements, not automatic approval for every Colorado site.
A modular home is different. It is factory-built, but usually follows Colorado’s adopted building codes, including provisions based on ICC model codes. Local officials typically review foundations, transportation, installation, and site work. Ask for the approved plan set, engineering documents, energy calculations, and inspection records. Do not rely on the word “modular” alone.
Data deserves attention. The U.S. Census Bureau’s Manufactured Housing Survey reported about 89,000 manufactured-home placements in 2023, showing a substantial national market. HUD also reports that manufactured housing supplies a major share of affordable housing in the United States. Those figures support factory construction, but they do not replace a site inspection. Check snow loads, wind exposure, wildfire risk, utility connections, and delivery access. Get written confirmation about the HUD label or Colorado modular approval. Review the foundation design with a qualified professional. A low advertised price can exclude excavation, permits, transport, and setup. That is where budgets often fail. My own cautious view: terminology is useful, but documents matter more.
| Prefab Type | Primary Construction Standard | How Compliance Is Shown | Typical Colorado Application | Buyer Verification |
|---|---|---|---|---|
| Manufactured Home |
HUD Code Federal Manufactured Home Construction and Safety Standards, 24 CFR Part 3280. |
A permanent exterior HUD certification label is affixed to each transportable section. The home also has a data plate containing information such as wind, roof-load, and thermal-zone ratings. | May be installed on private land or in a manufactured-home community, subject to zoning, installation rules, foundation requirements, and local permits. | Confirm the HUD labels and data plate, obtain the installation manual, verify the foundation system, and check local land-use restrictions before purchase. |
| Modular Home |
ICC-Based Codes Generally designed to the locally adopted building code, often based on the International Residential Code (IRC) or International Building Code (IBC). |
State or local building officials review plans and inspections. Compliance is generally documented through permits, inspection records, and a certificate of occupancy rather than a HUD certification label. | Often used as a site-built residential structure on a permanent foundation. Local zoning, subdivision rules, and utility requirements still apply. | Ask for approved plans, engineering documents, inspection records, energy-code documentation, and the final certificate of occupancy. |
| Panelized Home |
Local Building Code Factory-produced wall, floor, or roof panels must be assembled into a code-compliant building on site. |
The completed structure is normally inspected through the local building-permit process. Factory production alone does not replace local inspections. | Useful where the buyer wants factory-cut or factory-assembled components but expects a conventional site-built approval process. | Confirm which components are included, who is responsible for structural connections, and whether stamped engineering is required for the site. |
| Prefab Kit or Component Home |
Local Building Code The kit is not automatically a separate code category; the finished home must meet the applicable state and local requirements. |
Compliance depends on plan review, permits, inspections, structural calculations, and approved installation details. | Can require substantial owner coordination for excavation, foundation work, utilities, weatherproofing, and interior completion. | Obtain a complete scope-of-work list, structural drawings, warranty terms, and a written allocation of responsibility between seller, installer, and subcontractors. |
| Pre-1976 Mobile Home |
Pre-HUD Construction Built before the federal HUD manufactured-home standards became effective on June 15, 1976. |
It does not carry a HUD certification label under the post-1976 system. Age, condition, alterations, and local requirements are especially important. | Availability, financing, relocation, and occupancy may be restricted by local rules and community policies. | Arrange a qualified inspection, verify title and installation history, check local eligibility, and investigate insurance and financing before making an offer. |
| No. | Buying Tip | Why It Matters in Colorado | Documents or Checks to Request | Potential Red Flag |
|---|---|---|---|---|
| 1 | Identify the legal home type before comparing prices. | HUD-code manufactured homes and ICC-based modular homes follow different approval, labeling, financing, installation, and inspection processes. | Written code classification, year of manufacture, HUD labels or approved plans, and the seller’s description of the home’s legal status. | The seller uses “modular,” “manufactured,” and “mobile” interchangeably without providing code documents. |
| 2 | Verify zoning and land-use eligibility first. | Colorado requirements vary by municipality and county. A home that is acceptable in one jurisdiction may not be allowed on a particular parcel in another. | Written zoning confirmation, permitted-use information, setback requirements, minimum-size rules, and any subdivision or HOA restrictions. | A purchase contract is signed before the local planning or building department confirms that the proposed home is allowed. |
| 3 | Confirm the site’s snow, wind, and foundation requirements. | Mountain and high-elevation sites can create demanding roof-load, access, frost, drainage, and foundation conditions. The actual site controls the final design. | Site-specific engineering, geotechnical information when required, roof-load design, foundation plans, and installation instructions. | A generic foundation plan is presented as suitable for every Colorado county or elevation. |
| 4 | Obtain a complete delivered-and-installed price. | The advertised home price may exclude transportation, crane or set work, foundation construction, utility connections, permits, grading, steps, decks, and interior completion. | Itemized written quote showing inclusions, exclusions, allowances, change-order pricing, taxes, delivery conditions, and payment milestones. | A low base price is offered without a site-work allowance or clear installation scope. |
| 5 | Check transportation and installation logistics. | Narrow roads, steep grades, seasonal weather, bridge limits, overhead lines, and remote locations can affect delivery feasibility and cost. | Route survey, delivery dimensions, escort requirements if applicable, crane or set plan, weather contingency, and responsibility for road or utility damage. | No one has inspected the route from the manufacturing or staging location to the building site. |
| 6 | Review energy, insulation, and mechanical specifications. | Colorado’s climate varies significantly by elevation and region. Heating capacity, insulation, air sealing, windows, and ventilation affect comfort and operating costs. | Applicable energy-code compliance documents, insulation values, window specifications, heating calculations, ventilation design, and equipment schedules. | The seller gives only a general “four-season” claim without climate-specific specifications. |
| 7 | Investigate wildfire, flood, and other site hazards. | Hazard exposure is parcel-specific. Wildfire mitigation, defensible-space expectations, drainage, floodplain rules, and access for emergency services can affect design and insurance. | County hazard maps, floodplain determination where applicable, wildfire requirements, emergency-access information, insurance quotations, and site drainage plans. | The project assumes standard materials and access without a site-hazard review. |
| 8 | Inspect the home and foundation before final acceptance. | Factory construction reduces some weather exposure but does not eliminate transport damage, installation defects, moisture problems, or site-work issues. | Independent inspection, installation inspection records, moisture checks, leveling and anchoring verification, punch list, and repair deadlines. | The buyer is told that a factory-built home does not need an independent inspection. |
| 9 | Compare financing, title, and foundation classification. | Loan treatment can differ depending on whether the home is personal property or real property, whether it is permanently affixed, and how the land is owned. | Lender preapproval, title status, ownership documents, permanent-foundation certification if required, land lease terms, taxes, insurance, and community fees. | Financing is based on an informal promise rather than written approval for the exact home and property arrangement. |
| 10 | Read warranties and verify post-installation service. | Responsibility may be divided among the factory, transporter, installer, general contractor, and subcontractors. Clear warranty boundaries reduce dispute risk. | Structural, systems, appliance, transport-damage, installation, and water-intrusion warranty terms; service contacts; exclusions; and response times. | Warranty coverage is verbal, excludes installation, or requires the buyer to coordinate multiple parties without a defined process. |
“I went to the woods because I wished to live deliberately, to front only the essential facts of life, and see if I could not learn what it had to teach, and not, when I came to die, discover that I had not lived.”
- Henry David Thoreau