DWELL BEYOND THE ORDINARY
Buying prefab cabins for global projects is not simply a product search. It is a supply-chain decision involving design, compliance, transport, installation, and long-term maintenance. A cabin suitable for a Canadian mining camp may fail in a humid coastal region. Climate changes everything.
The McKinsey report “Modular construction: From projects to products” estimated that modular construction could create more than $100 billion in annual value across major construction markets. Grand View Research also reported continued growth in the global prefabricated buildings sector, driven by faster delivery and controlled factory production. These figures are encouraging, but they do not remove project risks. Landed cost matters. So does local approval.
Mark Farmer, a recognised modern-methods-of-construction adviser and author of Modernise or Die, has warned that “MMC is not a silver bullet.” His point is highly relevant to prefab cabins. A factory-built unit still needs accurate site surveys, tested materials, clear warranties, and reliable local partners. Otherwise, a sealed wall panel can become a costly problem after arrival.
A practical buying process should compare suppliers using measurable evidence. Review factory audits, fire and thermal test reports, corrosion protection, packing methods, spare-part access, and installation records. Ask for a complete cost model, including shipping, customs, foundations, cranes, and commissioning. Do not trust attractive showroom images alone.
Details decide performance.
This guide explains how to assess prefab cabins for different climates, project scales, and delivery routes. It also examines supplier credibility, technical specifications, certification requirements, and after-sales support. Some assumptions may still prove wrong. That is why every quotation should be tested against real site conditions before purchase.
Before requesting prices, convert the project into measurable cabin requirements. Record occupancy, floor area, room functions, climate, terrain, transport route, installation method, and expected service life. A remote medical cabin needs different ventilation and hygiene controls than a workforce dormitory. The UNEP 2023 Global Status Report states that buildings and construction consumed 34% of global energy and produced 37% of energy- and process-related emissions in 2022. Therefore, specify insulation, airtightness, daylight, and efficient heating early, not after fabrication.
Create a specification sheet with tolerances, materials, structural loads, fire resistance, acoustic performance, plumbing, electrical capacity, and accessibility. Check snow, wind, seismic, flood, and corrosion conditions using local engineering rules. For international shipping, verify dimensions against ISO 668 and confirm lifting points, packaging, weight limits, and customs documentation. A small mismatch can delay an entire installation.
Ask suppliers to provide drawings, test certificates, maintenance schedules, and factory quality records. Independent inspection is worth budgeting for. Site surveys should confirm soil bearing capacity and utility connections before production begins. I have seen projects overfocus on appearance and underestimate drainage or replacement parts. That mistake is expensive. Requirements also change. Keep a controlled revision list, because a late door relocation can affect structure, wiring, transport, and approval. The specification is never perfect. It should be questioned before it becomes steel and insulation.
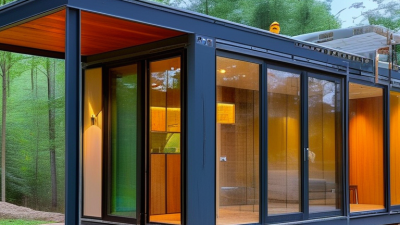
ISO container-based cabin modules provide a practical starting point for defining project requirements. A nominal 20-foot module offers approximately 14.8 m² of external footprint, while a nominal 40-foot module offers approximately 29.7 m². Actual usable interior space is smaller because of wall, insulation, and service-system requirements.
Reference dimensions: nominal ISO container lengths of 6.058 m and 12.192 m, with a standard external width of 2.438 m. Final prefab cabin specifications should confirm local transport limits, building regulations, insulation, utilities, fire safety, and site conditions.
Buying prefab cabins for global projects requires more than comparing prices. Start by matching the cabin type to transport, site access, and intended use. Flat-pack cabins reduce shipping volume and suit remote locations with limited roads. Volumetric cabins arrive with more factory work completed, saving installation time. Expandable units provide useful floor space, but their hinges and seals need careful inspection.
Material selection changes performance and maintenance. Galvanized steel frames offer strength in humid or windy areas. Timber frames can provide better thermal comfort, yet they need reliable moisture protection.
Sandwich panels improve insulation, while panel cores must meet the project’s fire requirements. Check roof drainage, window seals, floor loading, and corrosion protection. Small details matter.
Suppliers should provide drawings, material certificates, test reports, and installation procedures. Ask how quality is checked before dispatch. A factory visit, video inspection, or independent inspection can reveal weak welds and uneven joints.
Compare warranty terms, spare-part access, production capacity, and after-sales response across time zones. Do not rely on one certificate alone.
Global projects may require compliance with local structural, electrical, fire, energy, and accessibility rules. Standards differ between countries, and translated documents can hide important conditions.
The lowest quotation may exclude foundations, transport, customs support, or local approvals. I have seen schedules fail because these items were treated as assumptions.
Leave room for weather delays and redesigns. Some specifications will need revision after a real site survey.
Buying prefab cabins for global projects requires more than comparing factory prices. A realistic budget includes design changes, site preparation, inland transport, port fees, insurance, duties, taxes, and local installation. Keep a contingency allowance, because early estimates often miss foundation work and electrical upgrades. I have seen attractive quotes become expensive after small specification changes.
Contracts should define dimensions, materials, fire ratings, inspection stages, delivery dates, and remedies for defects. Use clear Incoterms and identify who carries risk at each transport point. UNCTAD’s Review of Maritime Transport 2024 reports that over 80% of global merchandise trade by volume moves by sea. A delayed vessel can therefore affect labor bookings, cranes, and temporary accommodation plans. Allow practical schedule float.
Import compliance needs equal attention. Check the destination’s rules for structural safety, insulation, wiring, plumbing, timber treatment, labeling, and customs classification before production. The World Bank’s 2023 Logistics Performance Index covered 139 economies and evaluated customs, infrastructure, and shipment reliability. Those differences matter. Request commercial invoices, packing lists, certificates of origin, test reports, and a complete parts inventory. Customs officers may inspect the cabin, not just its container. Some projects still underestimate translation requirements and local permits. That oversight is avoidable, though not always easy to correct.
Buying prefab cabins for a global project starts with supplier verification, not attractive renderings. I request a factory address, legal registration, and recent production records. A polished brochure proves little. During a previous sourcing review, I compared sample panels with delivered specifications. Small differences in insulation thickness changed the cost and installation plan. That experience made physical evidence essential.
Ask for certificates covering the actual cabin system, factory, and destination market. Check certificate numbers, issuing bodies, expiry dates, and test standards independently. A certificate for one material may not validate the complete structure. Request fire, electrical, structural, and environmental test reports where applicable. Confirm that documents match the proposed drawings and materials. Local engineers should review unfamiliar standards. Translated documents can hide important limitations.
Production capacity needs measurable proof. Ask for monthly output, current orders, shift schedules, and critical equipment lists. Walk through cutting, welding, insulation, finishing, and packing areas. Check whether inspectors record dimensions, moisture levels, and material batches. Request a pilot unit before approving full production. Review delivery history, not only promised dates. Capacity figures can be optimistic. Weather, shortages, and rework may reduce them sharply. A realistic plan includes buffer time, spare materials, inspection points, and clear acceptance criteria. Keep every approval traceable through dated records and signed drawings.
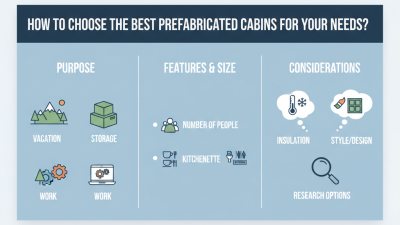
How to Buy Prefab Cabins for Global Projects?
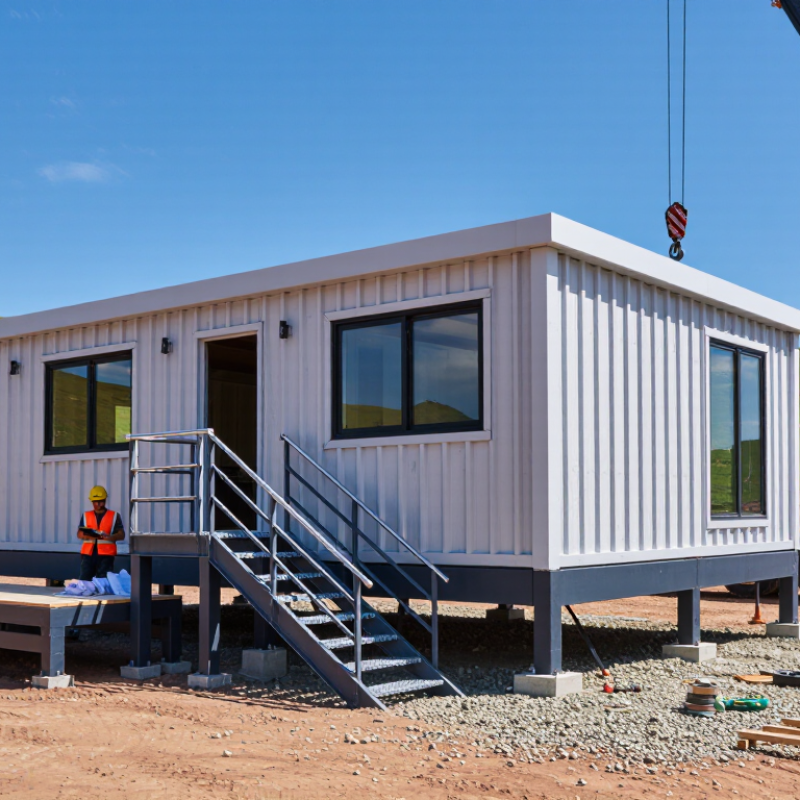
Buying prefab cabins for international projects requires more than comparing factory prices. Delivery planning starts with the route, cargo dimensions, port capacity, and local handling equipment. The McKinsey report “Modular Construction: From Projects to Products” found that modular methods can reduce construction schedules by 20–50%. Those gains disappear when permits, customs documents, or crane access are overlooked. Confirm packing lists, unloading points, weather protection, and spare-part availability before signing a contract.
Site preparation should match the cabin’s foundation design and local ground conditions. Check soil bearing capacity, drainage, wind exposure, seismic requirements, and utility connections. A level platform is essential. Slight errors become obvious during assembly. The International Energy Agency reports that buildings account for about 30% of global final energy consumption, so insulation, airtight doors, efficient lighting, and shaded windows deserve early attention. A low purchase price can create high operating costs in remote climates. This is often underestimated.
Tips: Request a construction sequence with delivery milestones. Keep 5–10% schedule flexibility for border delays. Photograph foundations before shipment. Label every panel and connection. Plan inspections after assembly, then schedule roof, sealant, plumbing, and electrical checks annually. Maintenance assumptions may be wrong. Humid sites need faster corrosion inspections, while dusty regions demand frequent filter replacement. Use local technicians where possible, but retain clear technical records for every repair.
| Project Phase | Key Planning Dimension | Typical Planning Range | Buyer Requirements | Recommended Verification |
|---|---|---|---|---|
| 1. Feasibility | Use, occupancy, climate, and local code review | 1–3 weeks for an initial feasibility review | Site location, intended use, occupancy level, floor area, climate zone, wind and snow exposure | Confirm planning permission, fire safety rules, structural requirements, accessibility, and utility standards with local professionals |
| 2. Specification | Layout, materials, insulation, services, and performance targets | 1–4 weeks, depending on customization | Room schedule, drawings, target service life, energy requirements, sanitary systems, kitchen or workspace equipment | Approve a controlled specification, material schedule, interface drawings, and change-order procedure before production |
| 3. Permits and Documentation | Building approval, import documents, and technical files | 2–8 weeks, subject to local authority review | Approved drawings, structural calculations, product declarations, packing list, commercial invoice, and customs information | Check whether documents must be translated, notarized, legalized, or issued by locally recognized professionals |
| 4. Production | Factory manufacturing and quality control | 6–12 weeks for standard or moderately customized cabins | Approved shop drawings, material approvals, inspection points, payment milestones, and packaging requirements | Use pre-production approval, in-process inspection, factory acceptance checks, and photographic records before dispatch |
| 5. International Delivery | Transport mode, packing, port handling, and customs clearance | 3–8 weeks by sea, excluding unusual customs or port delays | Final destination, delivery terms, container or oversized-load limits, unloading equipment, insurance, and consignee details | Confirm transport dimensions, gross weight, moisture protection, lifting points, cargo insurance, and customs responsibility |
| 6. Site Preparation | Access, foundations, drainage, and utility connections | 1–4 weeks for a prepared site; longer for difficult terrain | Geotechnical information, survey levels, road access, crane or forklift access, foundation design, and service connection points | Complete a site readiness checklist covering bearing capacity, level tolerance, drainage, stormwater, power, water, and wastewater |
| 7. Unloading and Assembly | Lifting, positioning, joining, sealing, and finishing | Approximately 2–7 days per standard cabin after site readiness | Approved method statement, lifting plan, qualified workers, weather allowance, tools, access control, and safety equipment | Record foundation checks, torque or fastening checks, weather sealing, levelness, service tests, and handover defects |
| 8. Commissioning | Building systems, safety, and operational readiness | 1–5 days after assembly, depending on equipment | Electrical test results, plumbing pressure tests, ventilation checks, appliance manuals, emergency procedures, and occupancy sign-off | Complete a documented inspection and close all critical defects before opening the cabin for use |
| 9. Routine Maintenance | Exterior envelope, roof, fixtures, services, and corrosion control | Monthly user checks; detailed inspection every 6–12 months | Maintenance schedule, spare-parts list, cleaning procedures, warranty terms, and local service contacts | Inspect roof drainage, sealants, cladding joints, fasteners, moisture levels, plumbing leaks, electrical equipment, and ventilation filters |
| 10. Long-Term Asset Management | Lifecycle cost, replacement planning, and adaptability | Review condition and operating costs annually | Asset register, maintenance records, energy and water data, replacement budget, and future relocation or expansion plans | Track total cost of ownership, unplanned downtime, utility consumption, defect recurrence, and remaining service condition |
| Planning note: The time ranges are general international planning benchmarks. Actual delivery, approval, assembly, and maintenance requirements vary according to local regulations, site conditions, customization level, transport route, weather, and availability of qualified labor. | ||||
“I went to the woods because I wished to live deliberately, to front only the essential facts of life, and see if I could not learn what it had to teach, and not, when I came to die, discover that I had not lived.”
- Henry David Thoreau